1021 Stormy Lane
1021 Stormy Lane
1021 Stormy Lane
1021 Stormy Lane
1021 Stormy Lane
1021 Stormy Lane
1021 Stormy Lane
1021 Stormy Lane
1021 Stormy Lane
1021 Stormy Lane
1021 Stormy Lane
1021 Stormy Lane
1021 Stormy Lane
1021 Stormy Lane
1021 Stormy Lane
1021 Stormy Lane
1021 Stormy Lane
1021 Stormy Lane
1021 Stormy Lane
1021 Stormy Lane
1021 Stormy Lane
1021 Stormy Lane
1021 Stormy Lane
1021 Stormy Lane
1021 Stormy Lane
SEE ALL PHOTOS
1021 Stormy Lane
1021 Stormy Lane
1021 Stormy Lane
1021 Stormy Lane
1021 Stormy Lane
1021 Stormy Lane
1021 Stormy Lane
1021 Stormy Lane
1021 Stormy Lane
1021 Stormy Lane
1021 Stormy Lane
1021 Stormy Lane
1021 Stormy Lane
1021 Stormy Lane
1021 Stormy Lane
1021 Stormy Lane
1021 Stormy Lane
1021 Stormy Lane
1021 Stormy Lane
1021 Stormy Lane
1021 Stormy Lane
1021 Stormy Lane
1021 Stormy Lane
1021 Stormy Lane
1021 Stormy Lane
Listing courtesy of Compass -- Raleigh
Sold

1021 Stormy Lane

1021 Stormy Lane, Raleigh, NC 27610

$300,000
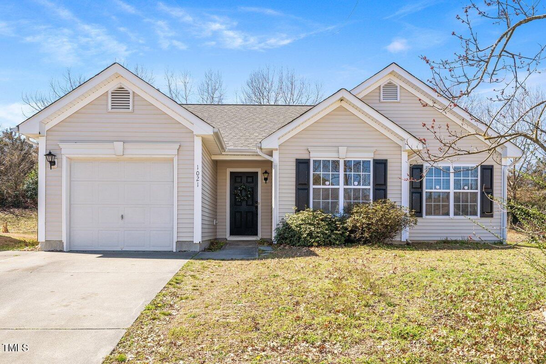
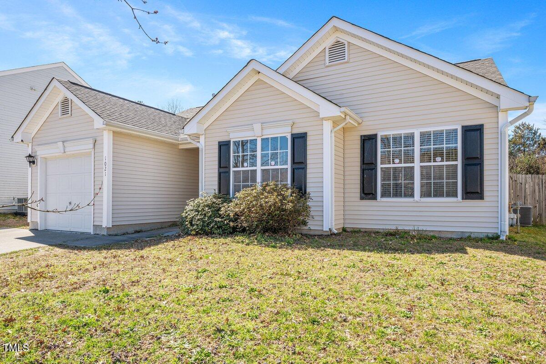
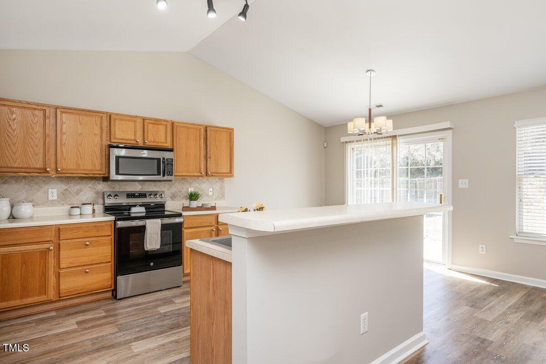
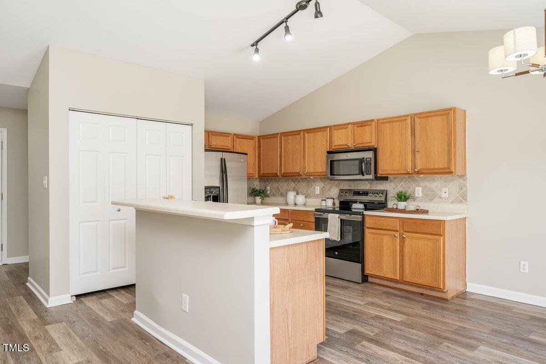
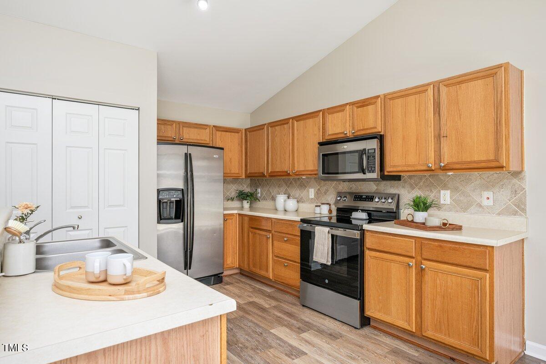
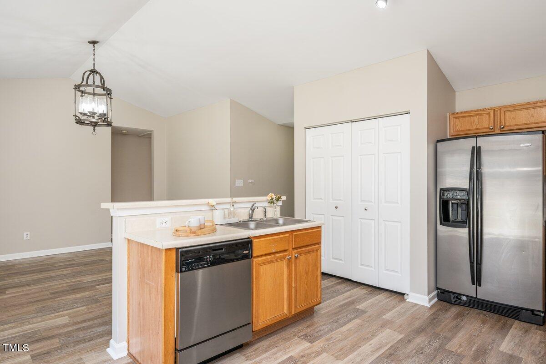
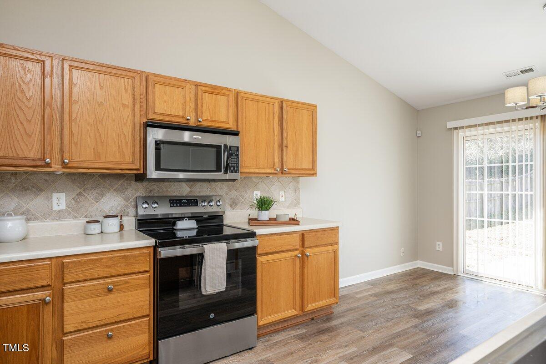
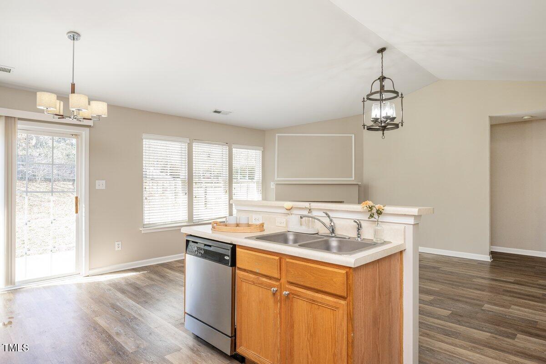
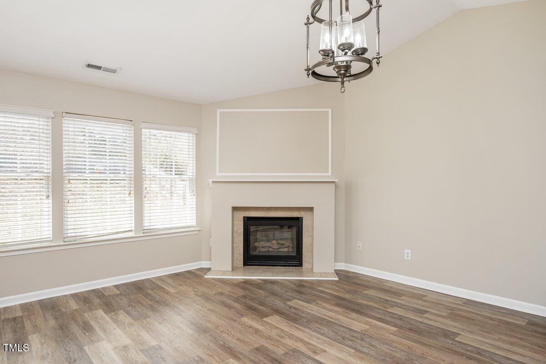
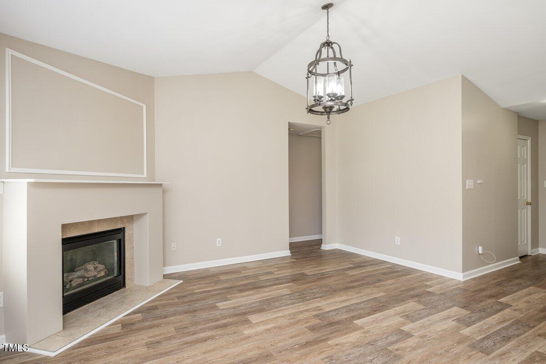
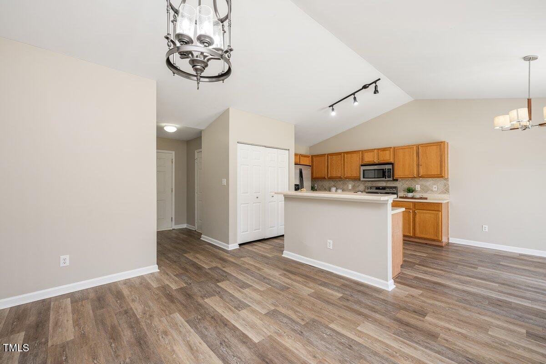
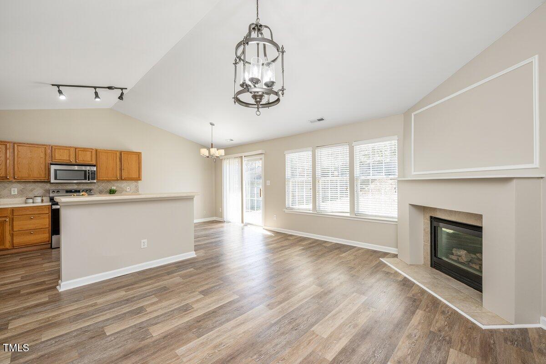
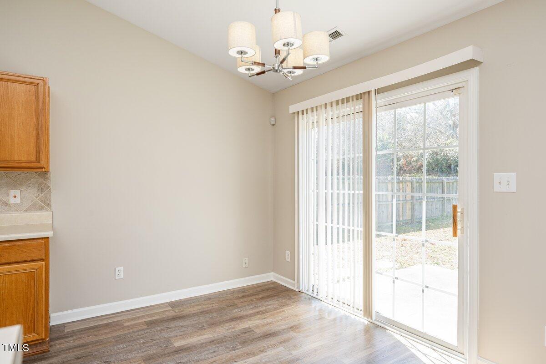
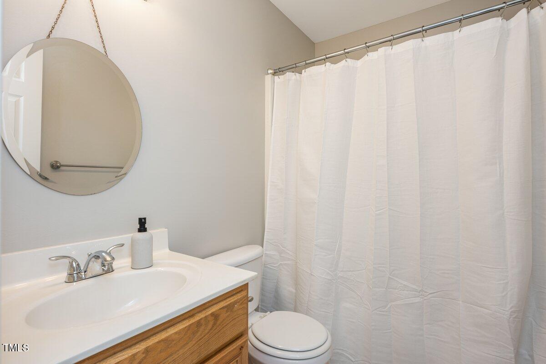
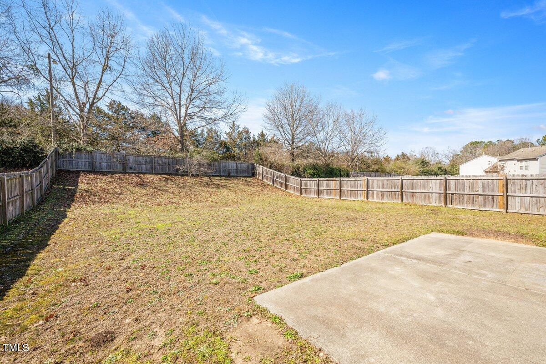
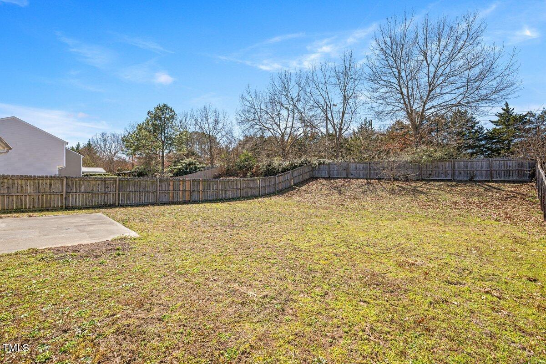
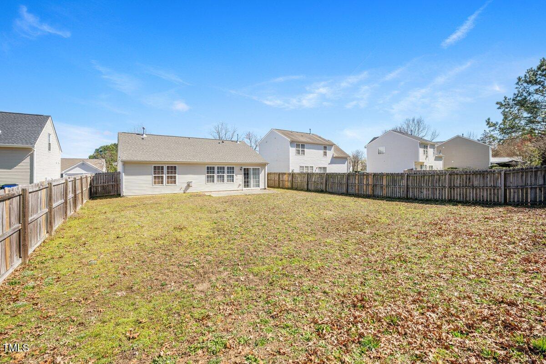
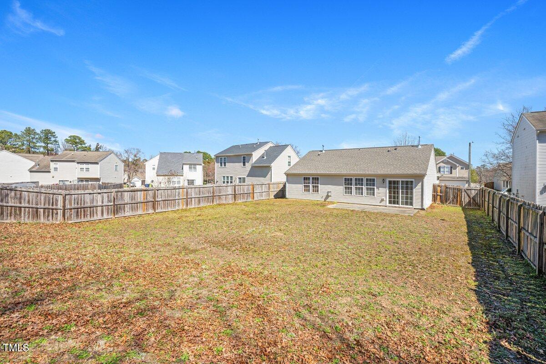
Calling all first time homebuyers and investors! This charming one-level ranch offers the perfect blend of comfort and modern living. Featuring three bedrooms and two full bathrooms, this home is designed for easy living and entertaining. The open-concept layout creates a seamless flow from the living area to the kitchen, which boasts an abundance of counter space and sleek stainless steel appliances, perfect for the home chef. Enjoy indoor-outdoor living with sliding glass doors that open onto a delightful patio, overlooking a fully fenced backyard - ideal for gatherings, play, and relaxation. A convenient location just 15 minutes from downtown Raleigh with easy commute access to 440 and 540.

3
beds

2
baths

1,129 Sq.Ft. LIVING AREA

9,583 Sq.Ft. lot

Courtney Whalen

Courtney Whalen

Features & Amenities

Interior

  • total bedrooms3
  • Total bathrooms2
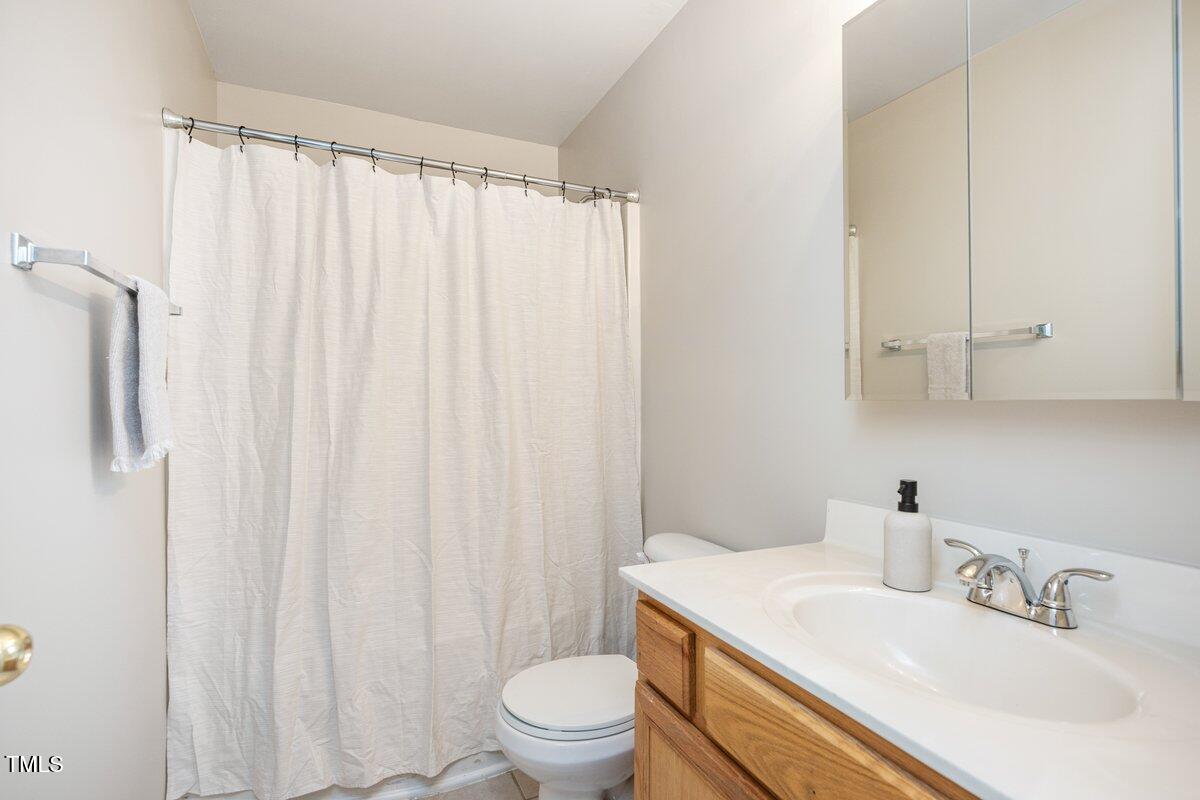
  • full bathrooms2
  • Laundry room Laundry Closet, Main Level
  • Flooring Laminate, Tile
  • Fireplace Family Room, Gas Log
  • APPLIANCES Dishwasher, Electric Range, Microwave, Refrigerator
  • other interior Features Bathtub/Shower Combination, Eat-in Kitchen, Primary Downstairs

Area & Lot

  • Status Sold
  • Date Sold April 17, 2025
  • Living Area1,129 Sq.Ft.
  • Total Area1,129 Sq.Ft.
  • Lot Area9,583 Sq.Ft.
  • MLS® ID10081853
  • TypeResidential
  • YEAR BUILT2003
  • NeighborhoodRaleigh
  • Architecture StylesRanch, Traditional
  • Elementary SchoolWake - Rogers Lane
  • Middle SchoolWake - River Bend
  • High SchoolWake - S E Raleigh

Exterior

  • STORIES1
  • Garage Space1.0
  • water SourcePublic
  • utilitiesElectricity Connected, Natural Gas Connected, Sewer Connected
  • roofShingle
  • lot featuresBack Yard, Landscaped
  • parkingAttached, Concrete, Garage Faces Front
  • HEAT TYPEElectric, Forced Air, Heat Pump
  • AIR CONDITIONINGCentral Air, Heat Pump
  • sewerPublic Sewer
  • SubstructureSlab
  • HOA AmenitiesPool
  • other exterior FeaturesFenced Yard

Financial

  • Sales Price$300,000
  • HOA $170/3 mos

Raleigh

One of the best places to retire and one of the best places to start a career.

Explore

Work With Us

Bringing together a team with the passion, dedication, and resources to help our clients reach their buying and selling goals. With you every step of the way.

Follow Us on Instagram