
13225 Ashford Park Drive
SEE ALL PHOTOS
13225 Ashford Park Drive
Listing courtesy of Irby Stinson Realty
Sold

13225 Ashford Park Drive

13225 Ashford Park Drive, Raleigh, NC 27613

$470,001
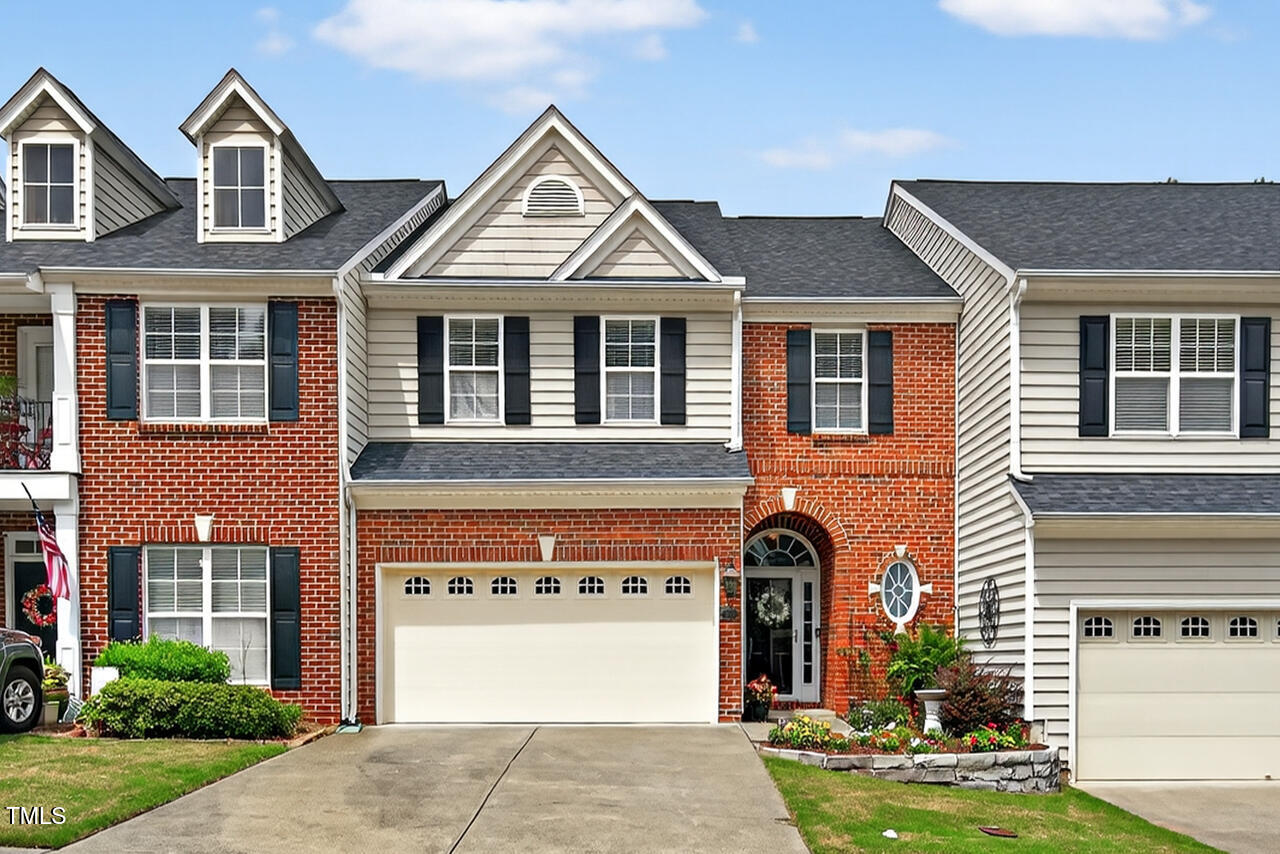
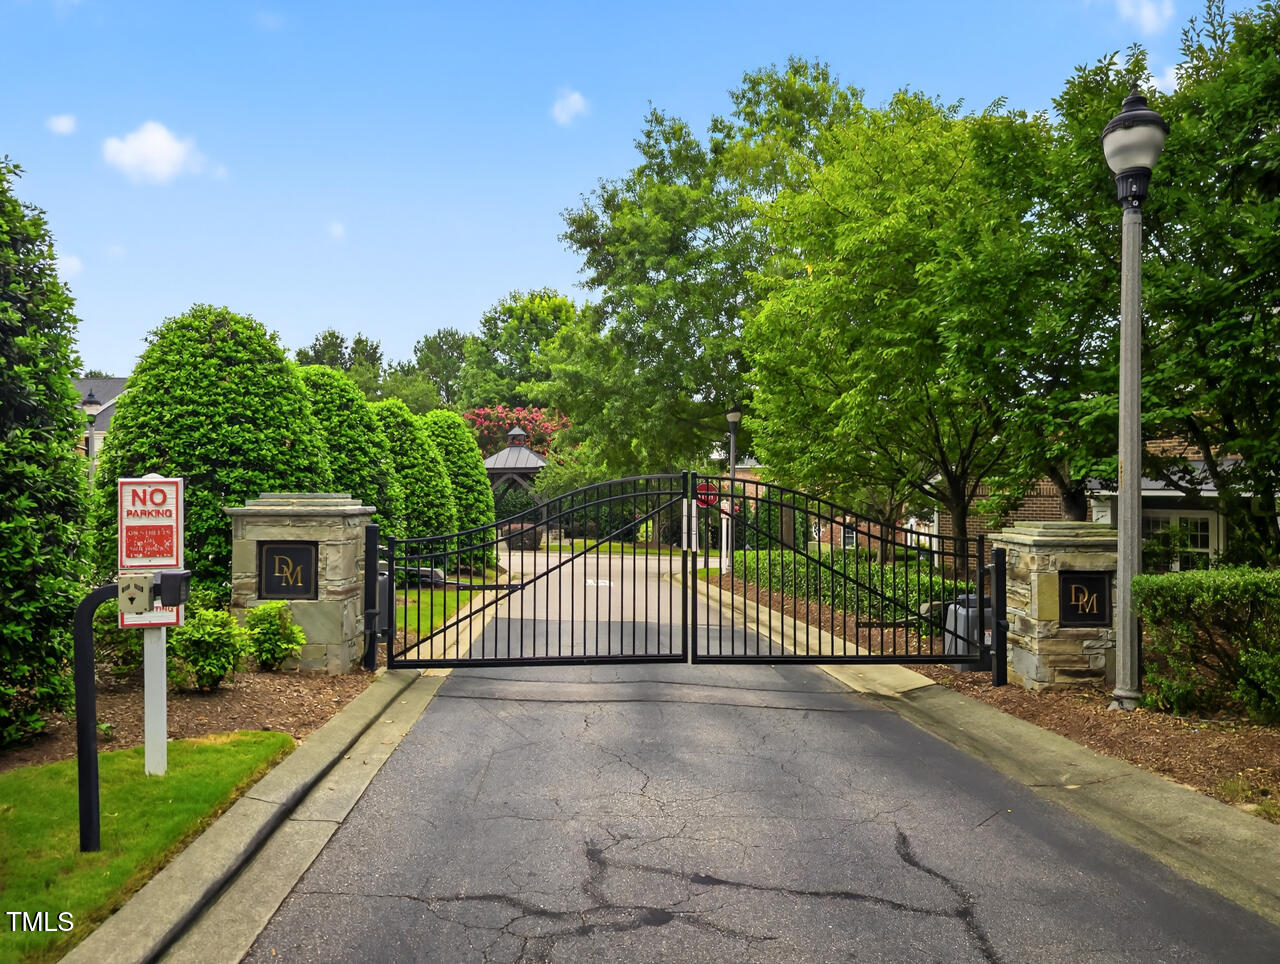
Executive Townhome with Luxury Finishes in a Gated Community

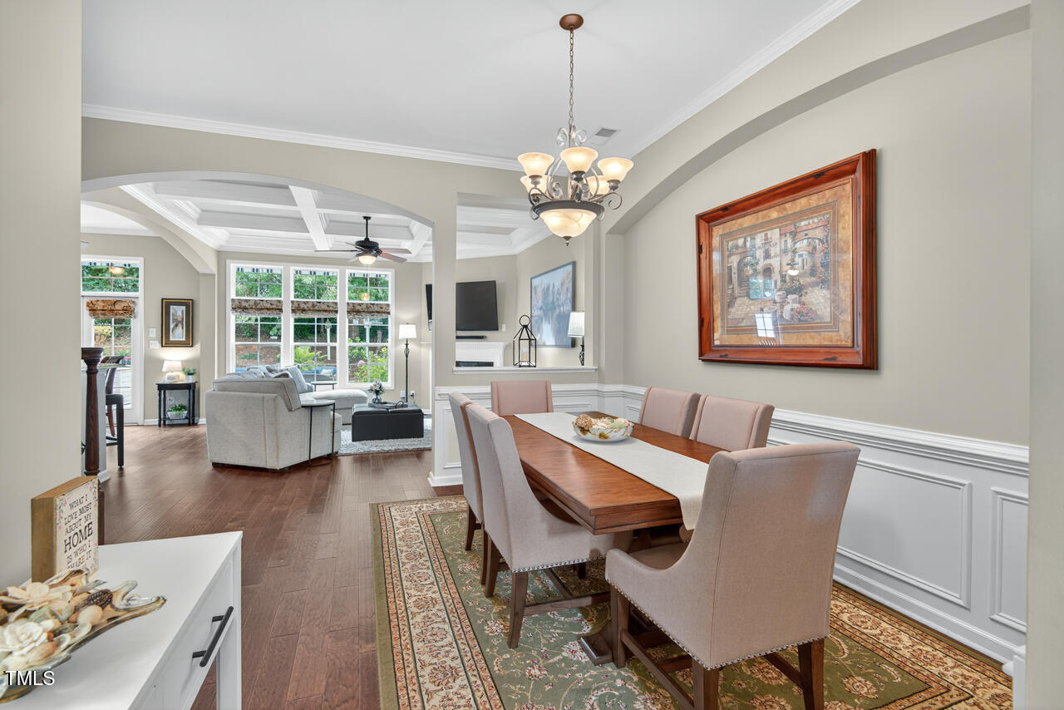
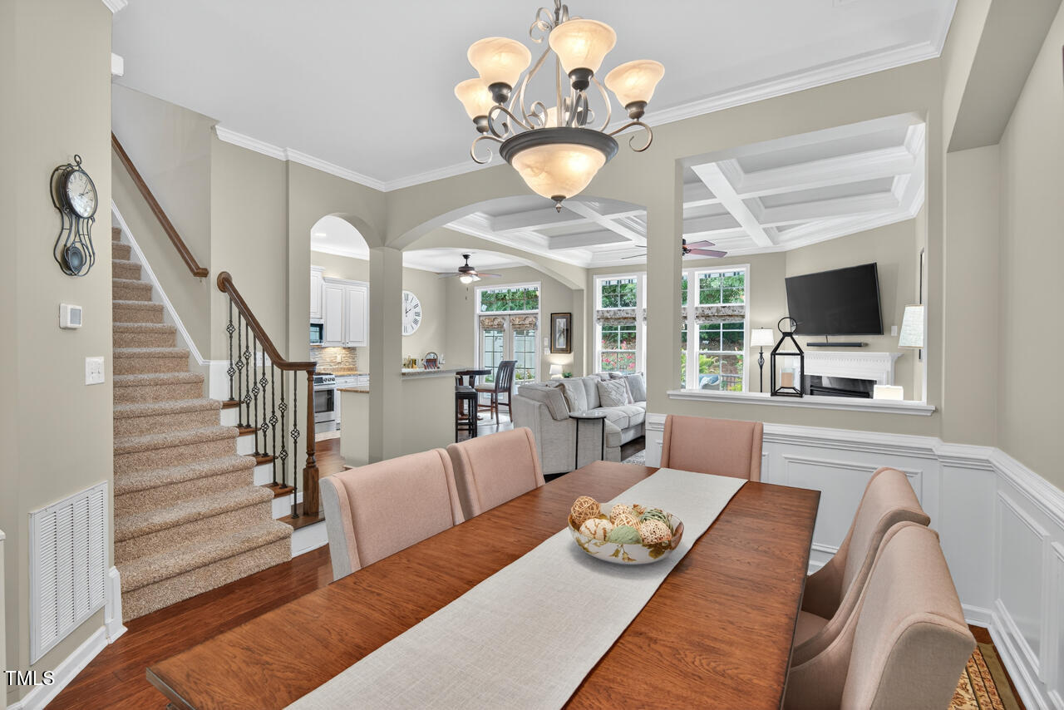
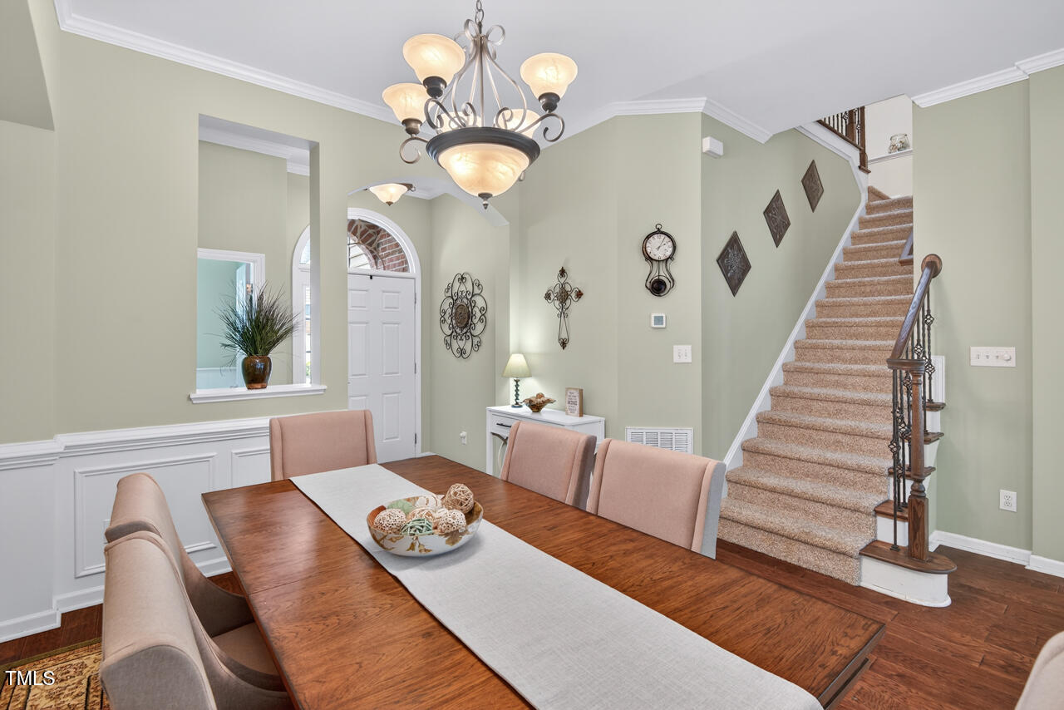
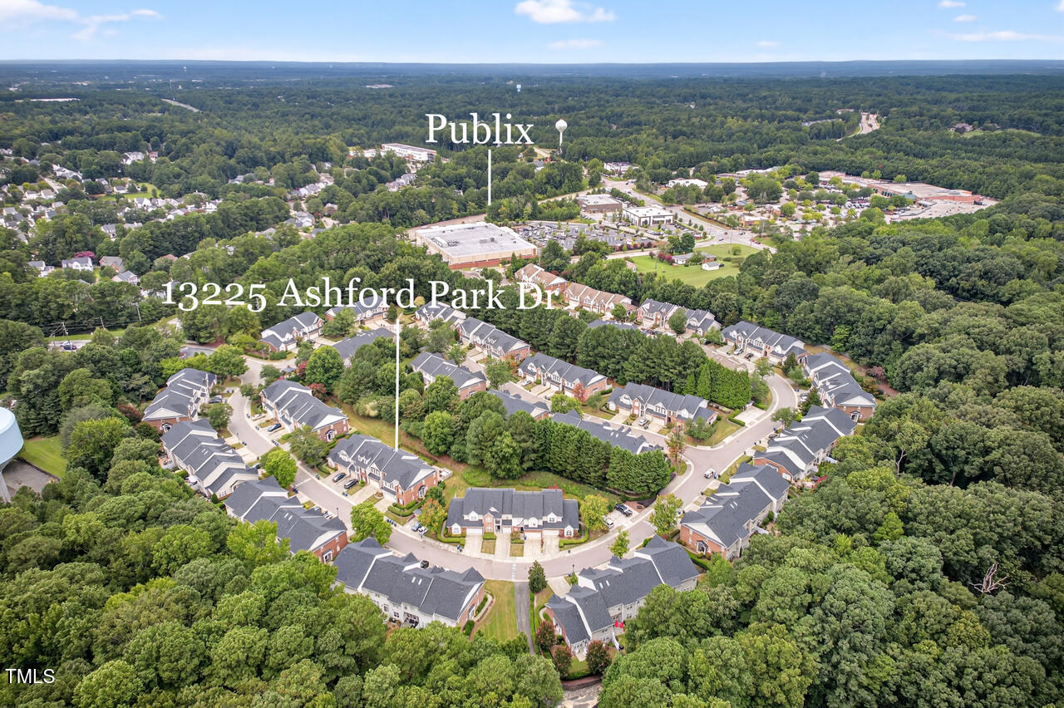
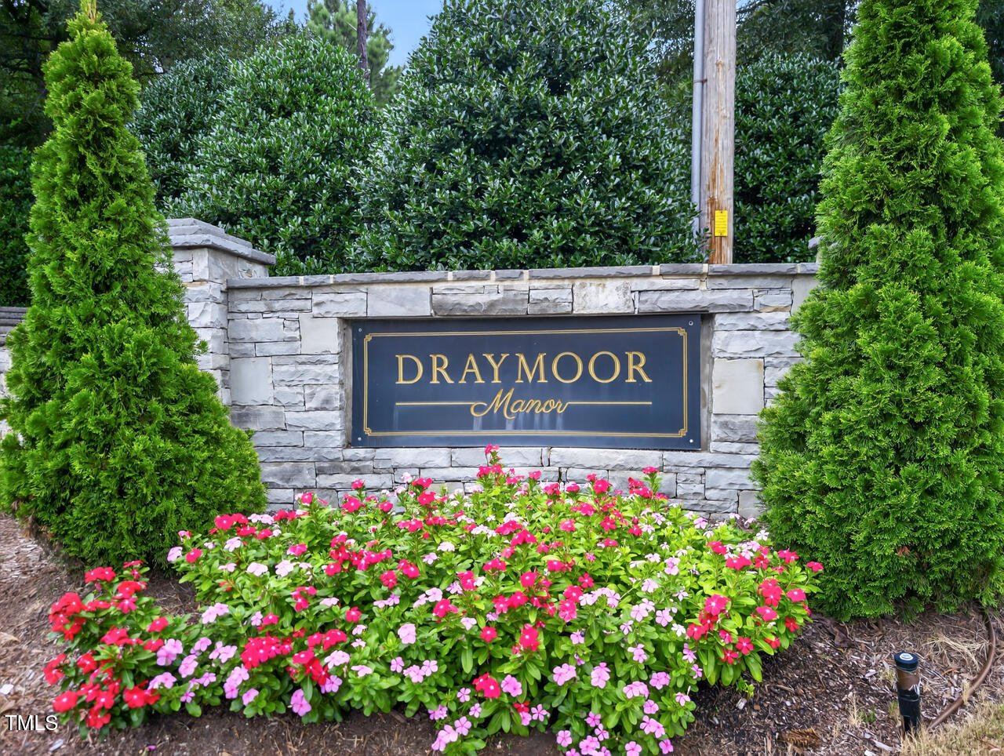
Welcome to this stunning executive townhome, ideally located in a gated community with a private entrance into Publix and walking distance to many nearby amenities.

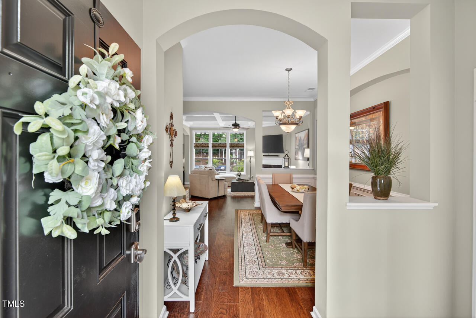
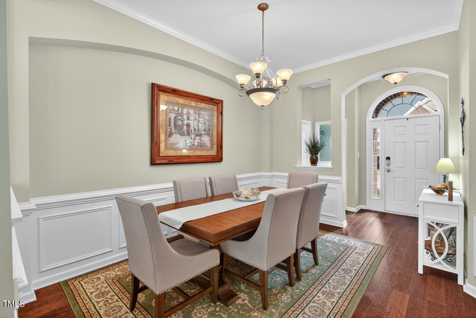
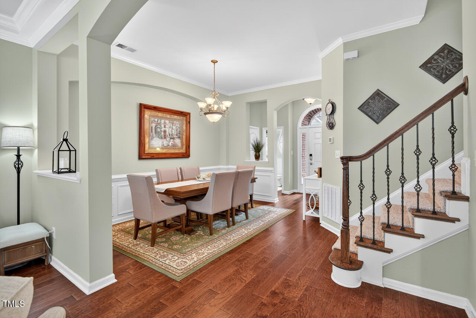
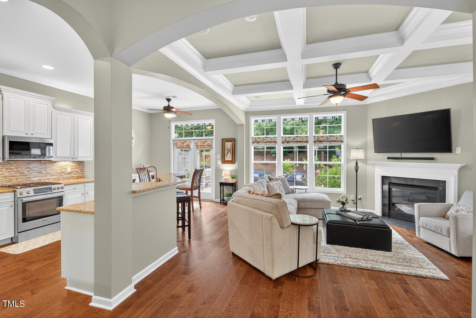
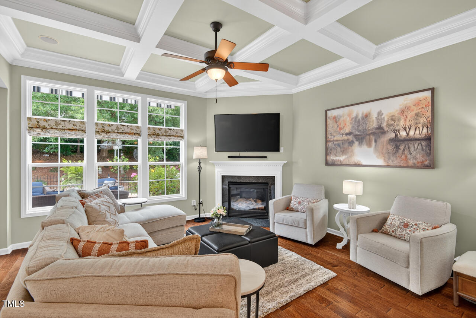
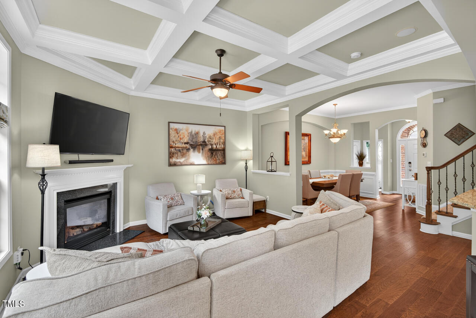
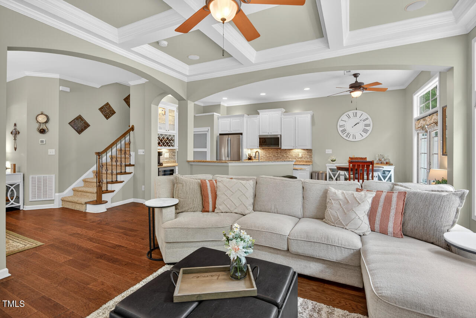
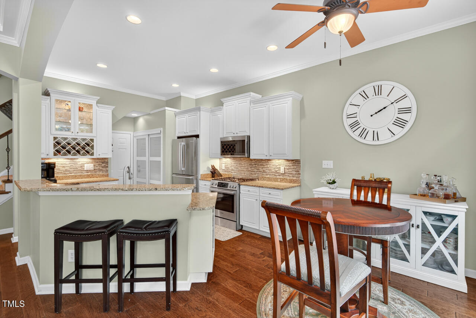
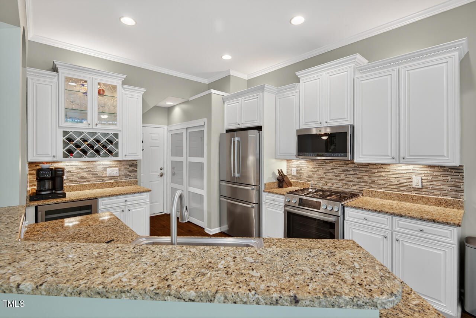
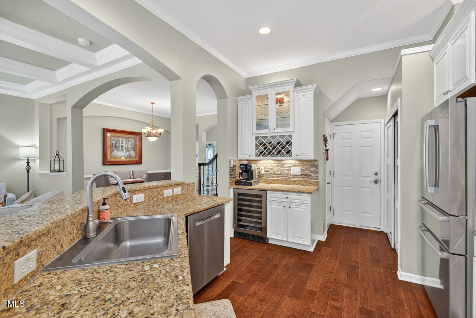
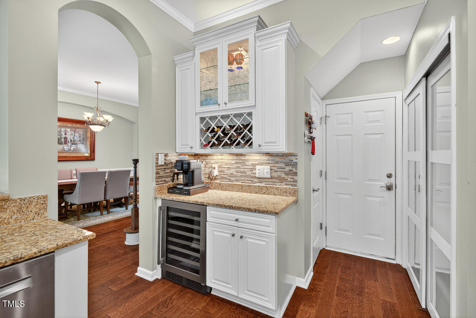
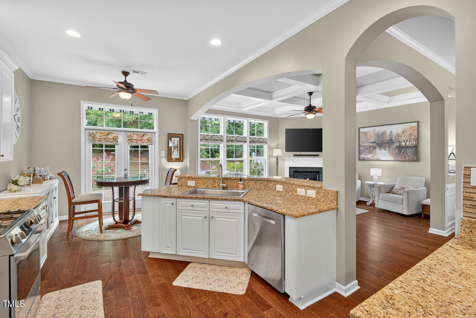
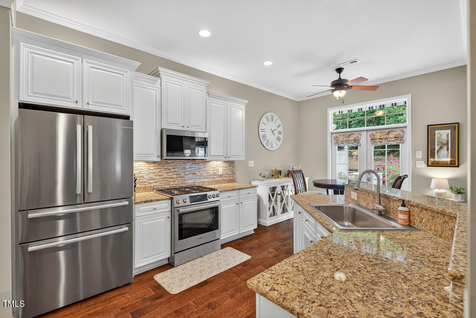
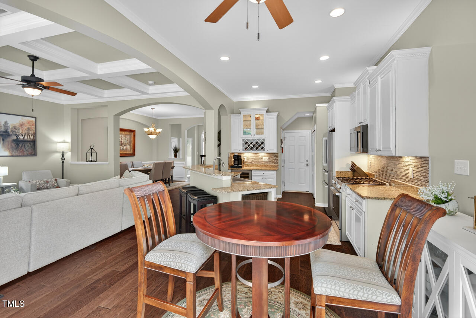
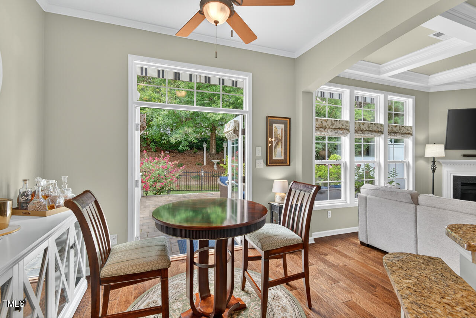
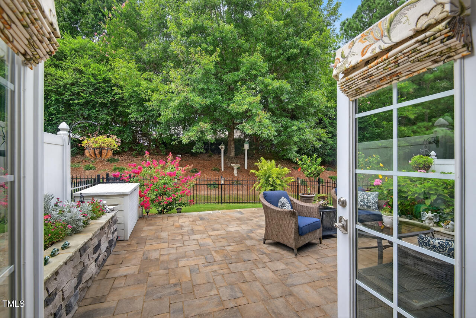
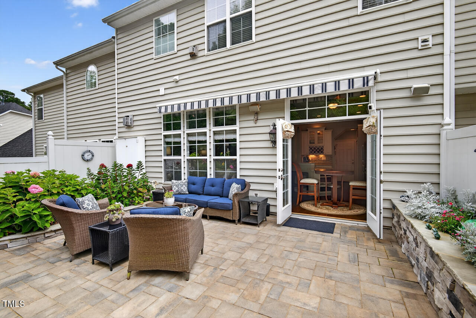
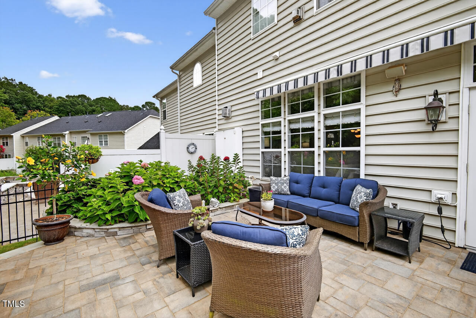
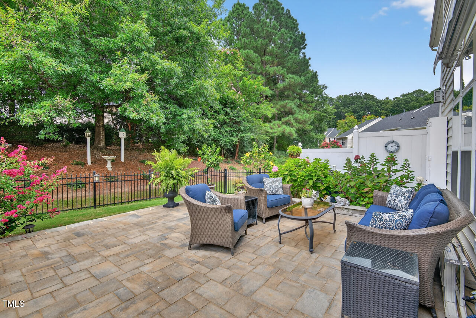
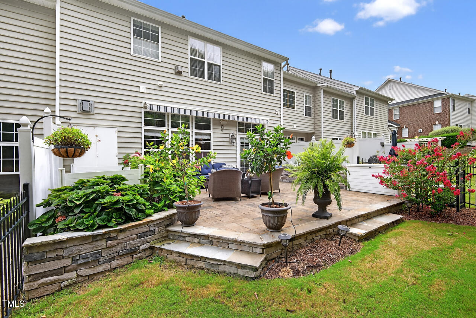
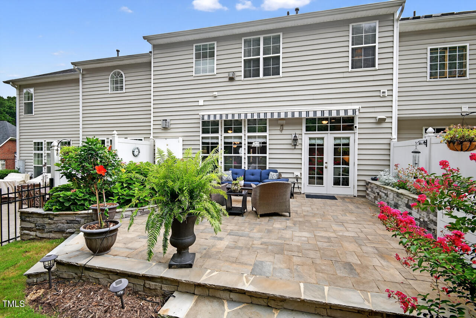
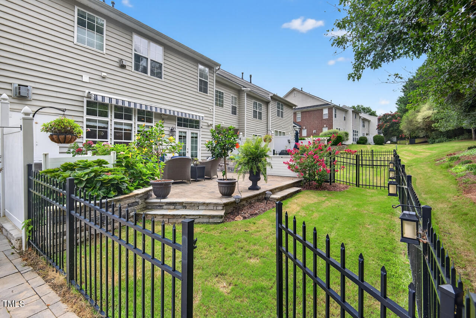
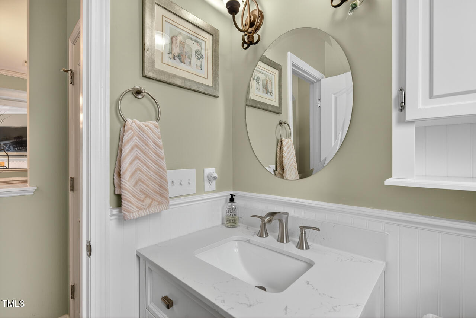
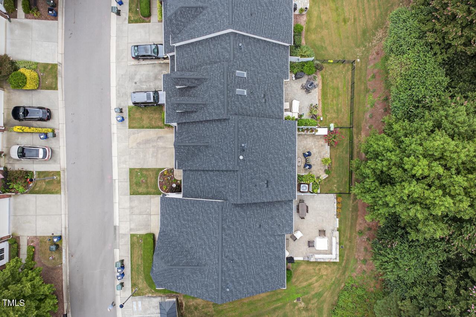
Featuring soaring 10-foot ceilings and refined architectural details, the open and bright main level offers both elegance and comfort. The living room showcases a coffered ceiling and gas fireplace, while the breakfast area features French doors that open to a large private patio and fenced yard--perfect for entertaining or relaxing outdoors. A wine cooler adds a touch of sophistication to the space, and a conveniently located downstairs bathroom adds to the functionality of the main level.

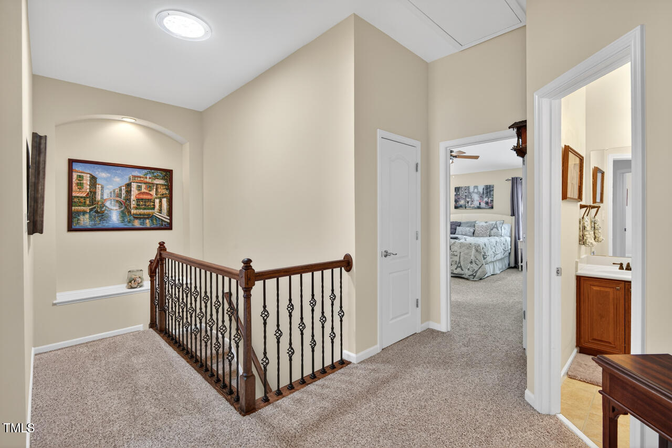
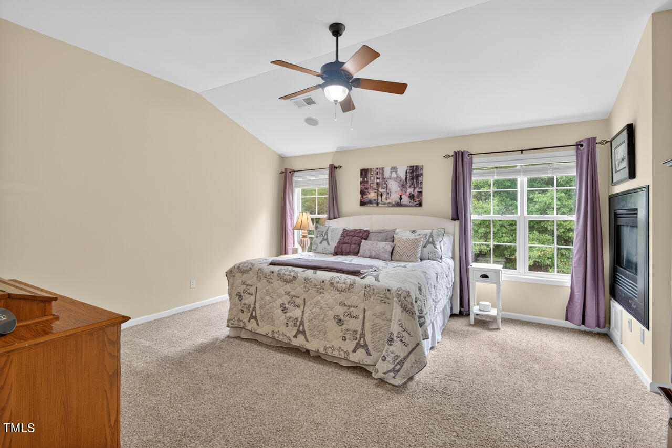
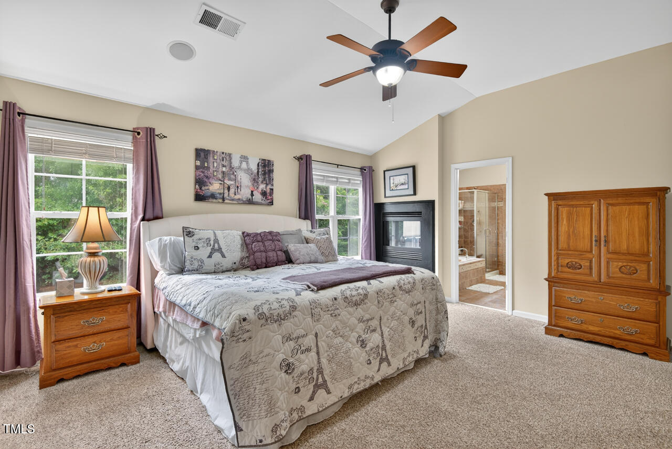
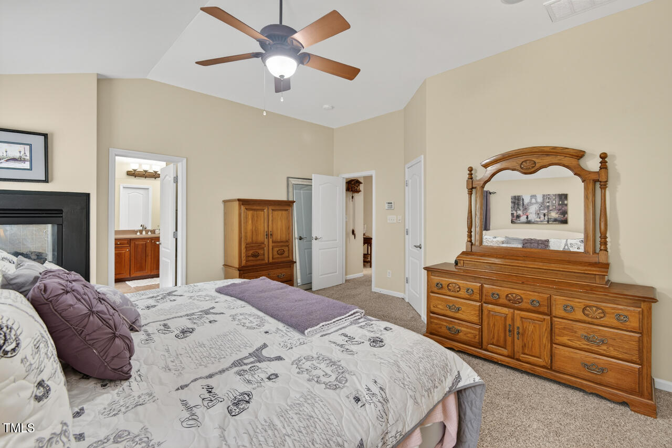
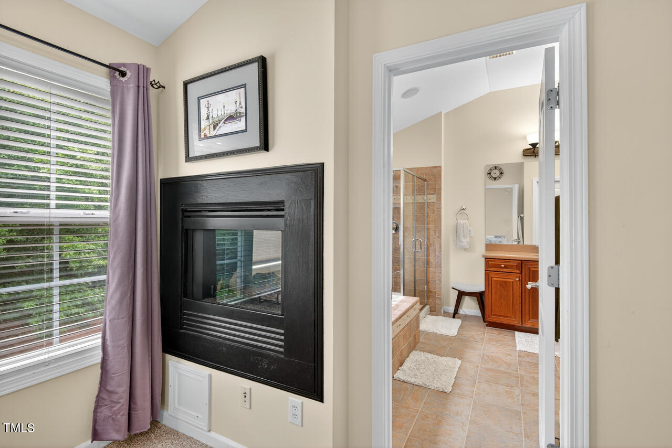
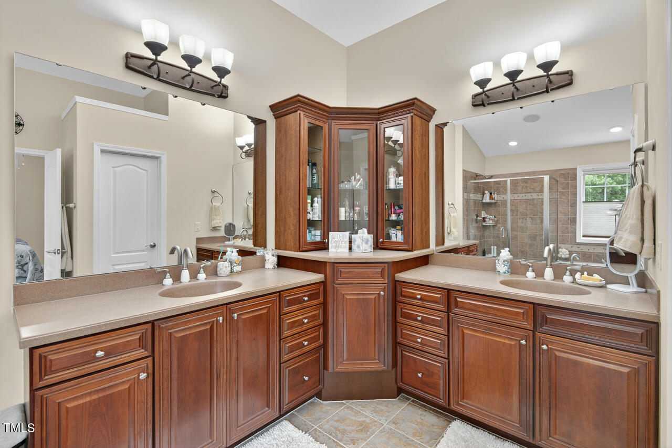
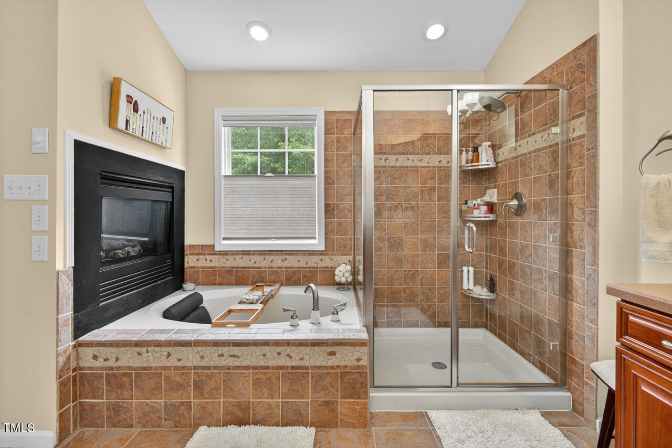
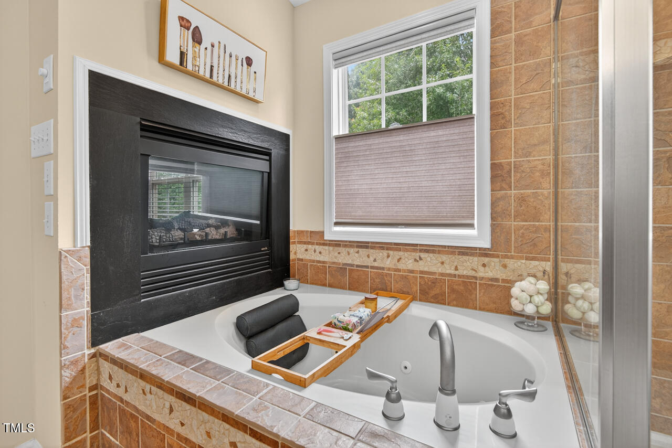
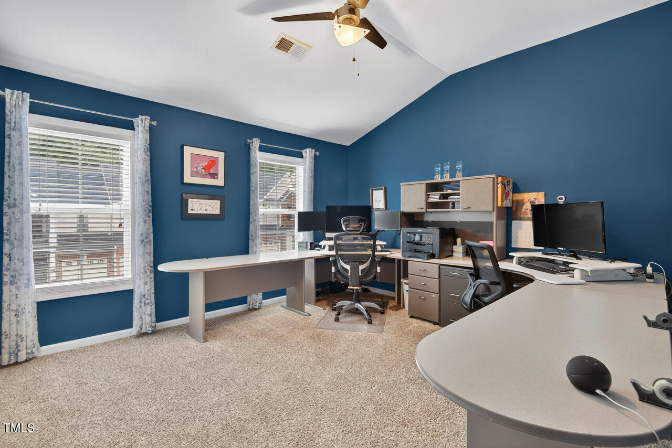
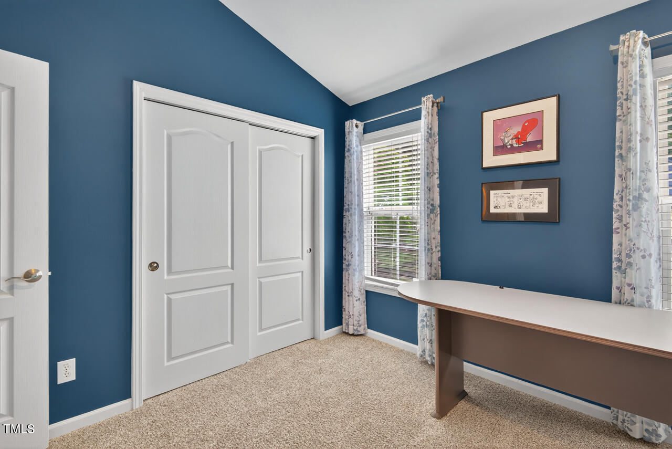
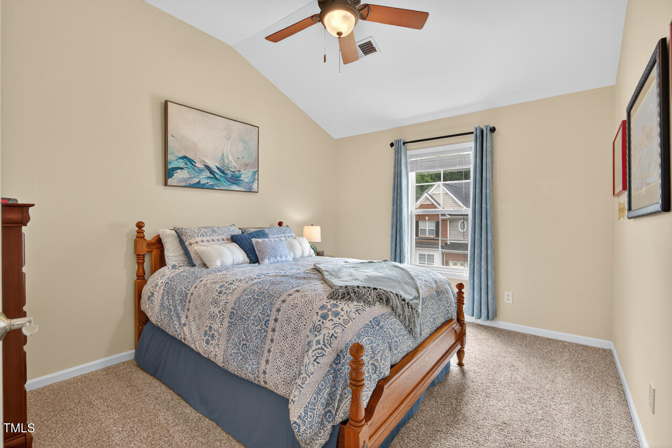
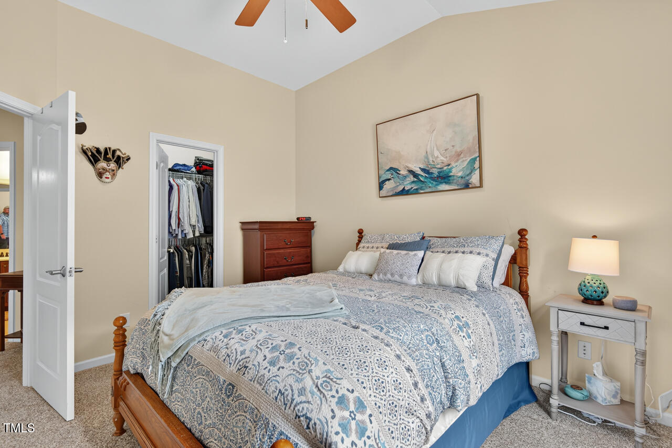
Upstairs, a skylight brightens the hallway leading to three bedrooms and two additional bathrooms. The expansive primary suite offers a gas fireplace and a jacuzzi tub, creating a private retreat designed for relaxation.

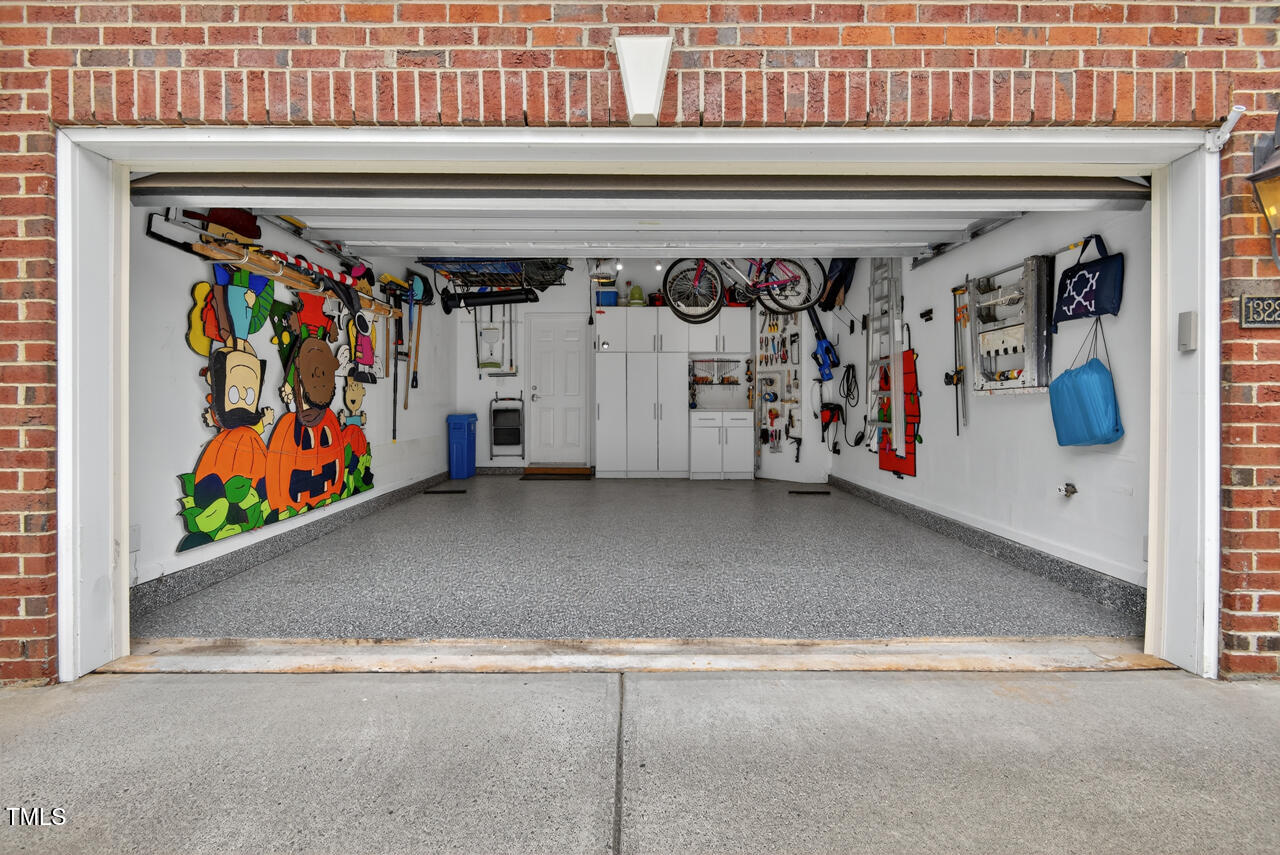
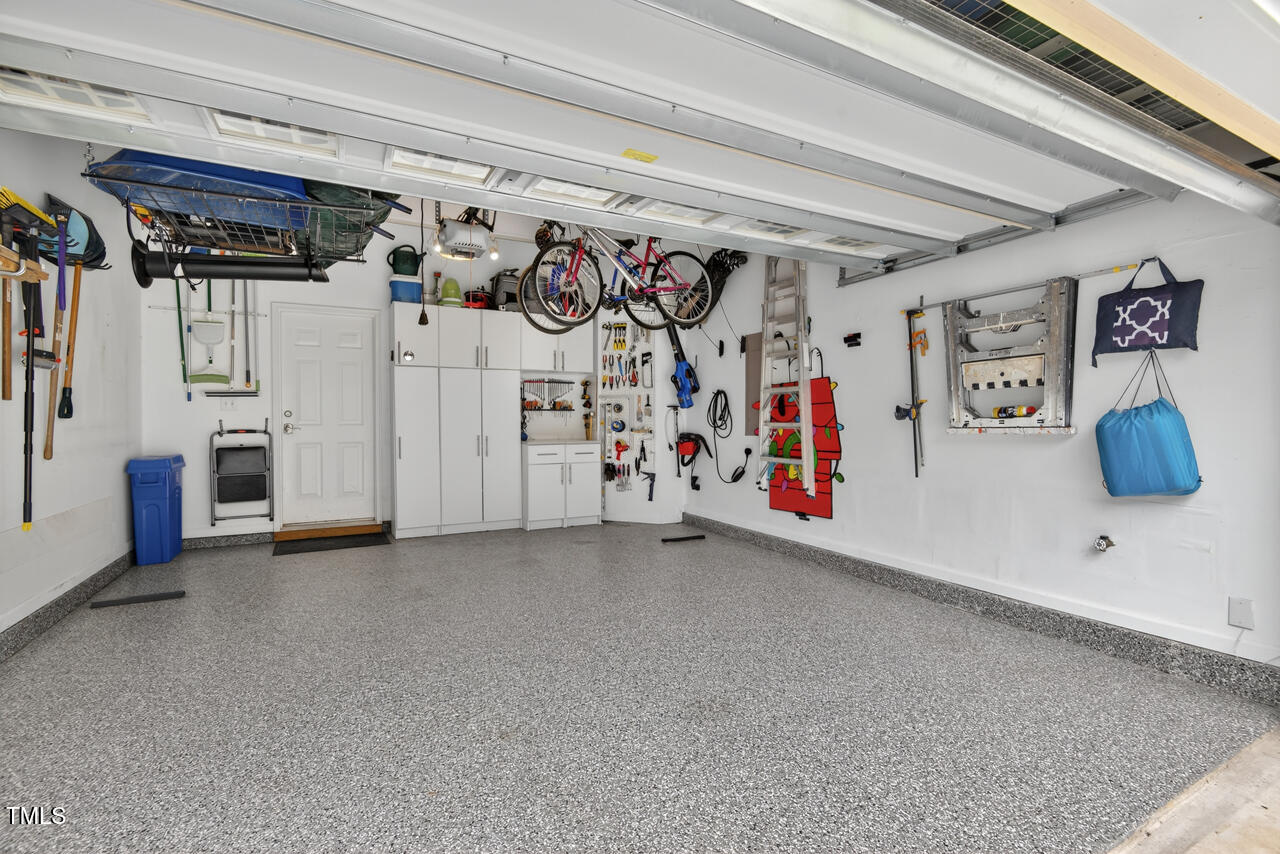
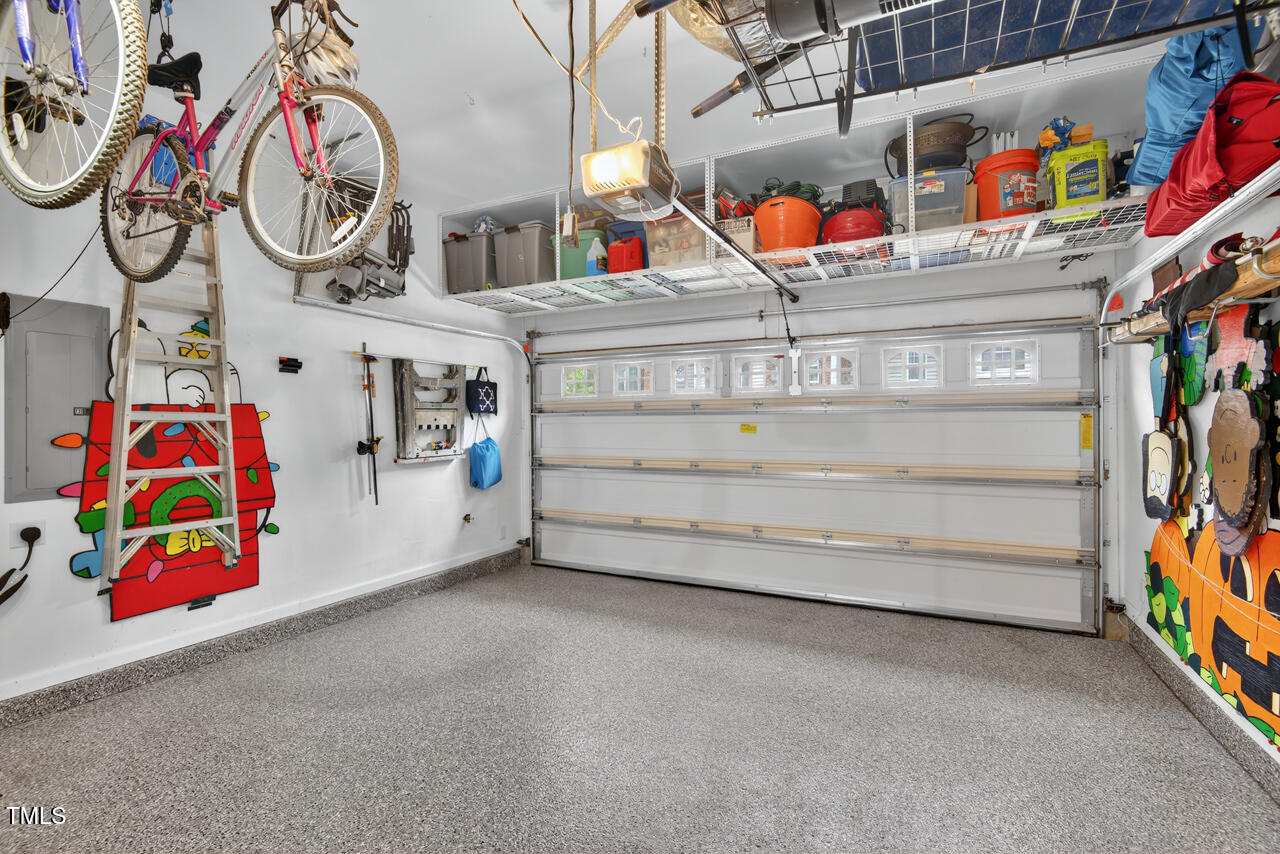
Additional highlights include a tankless water heater providing on-demand hot water, and a finished garage with epoxy flooring and an EV outlet--ideal for electric vehicle owners.

This home combines luxury details with everyday convenience, creating the perfect place to live, entertain, and unwind.

3
beds

3
baths

1,961 Sq.Ft. LIVING AREA

2,614 Sq.Ft. lot

Courtney Whalen

Courtney Whalen

Features & Amenities

Interior

  • total bedrooms3
  • Total bathrooms3
  • full bathrooms2
  • half bathroom1
  • Laundry room Laundry Closet, Main Level
  • Flooring Carpet, Hardwood, Tile
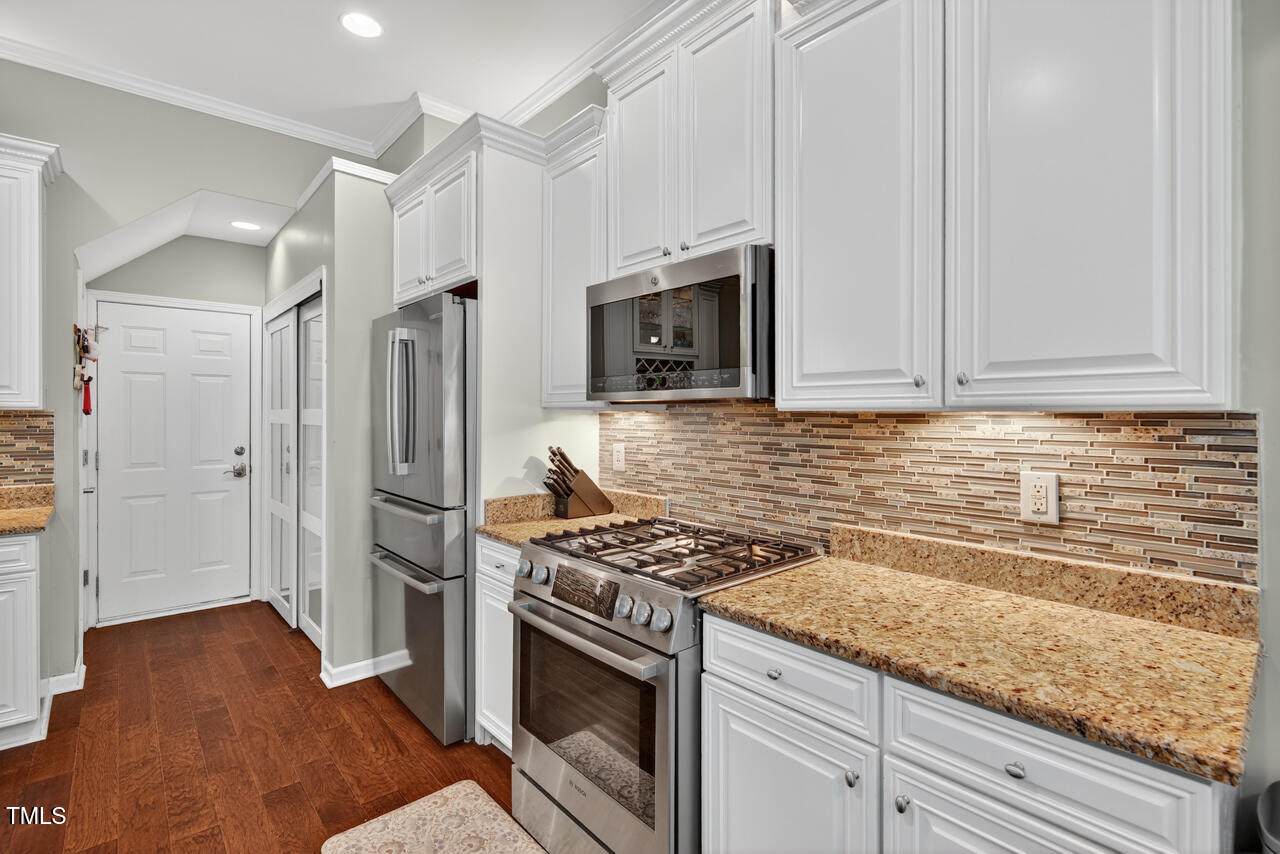
  • APPLIANCES Dishwasher, Dryer, Gas Range, Microwave, Refrigerator, Stainless Steel Appliance(s), Washer, Wine Refrigerator
  • other interior Features Bathtub/Shower Combination, Ceiling Fan(s), Coffered Ceiling(s), Entrance Foyer, Granite Counters, High Ceilings, Pantry, Separate Shower, Shower Only, Walk-In Closet(s), Whirlpool Tub

Area & Lot

  • Status Sold
  • Date Sold September 18, 2025
  • Living Area1,961 Sq.Ft.
  • Total Area1,961 Sq.Ft.
  • Lot Area2,614 Sq.Ft.
  • MLS® ID10116843
  • TypeTownhouse
  • YEAR BUILT2003
  • NeighborhoodRaleigh
  • Architecture StylesTransitional
  • Elementary SchoolWake - Leesville Road
  • Middle SchoolWake - Leesville Road
  • High SchoolWake - Leesville Road

Exterior

  • STORIES2
  • Garage Space2.0
  • water SourcePublic
  • roofShingle
  • lot featuresBack Yard, Landscaped
  • parkingConcrete, Garage, Garage Faces Front
  • HEAT TYPEForced Air, Natural Gas
  • AIR CONDITIONINGCentral Air
  • sewerPublic Sewer
  • SubstructureSlab
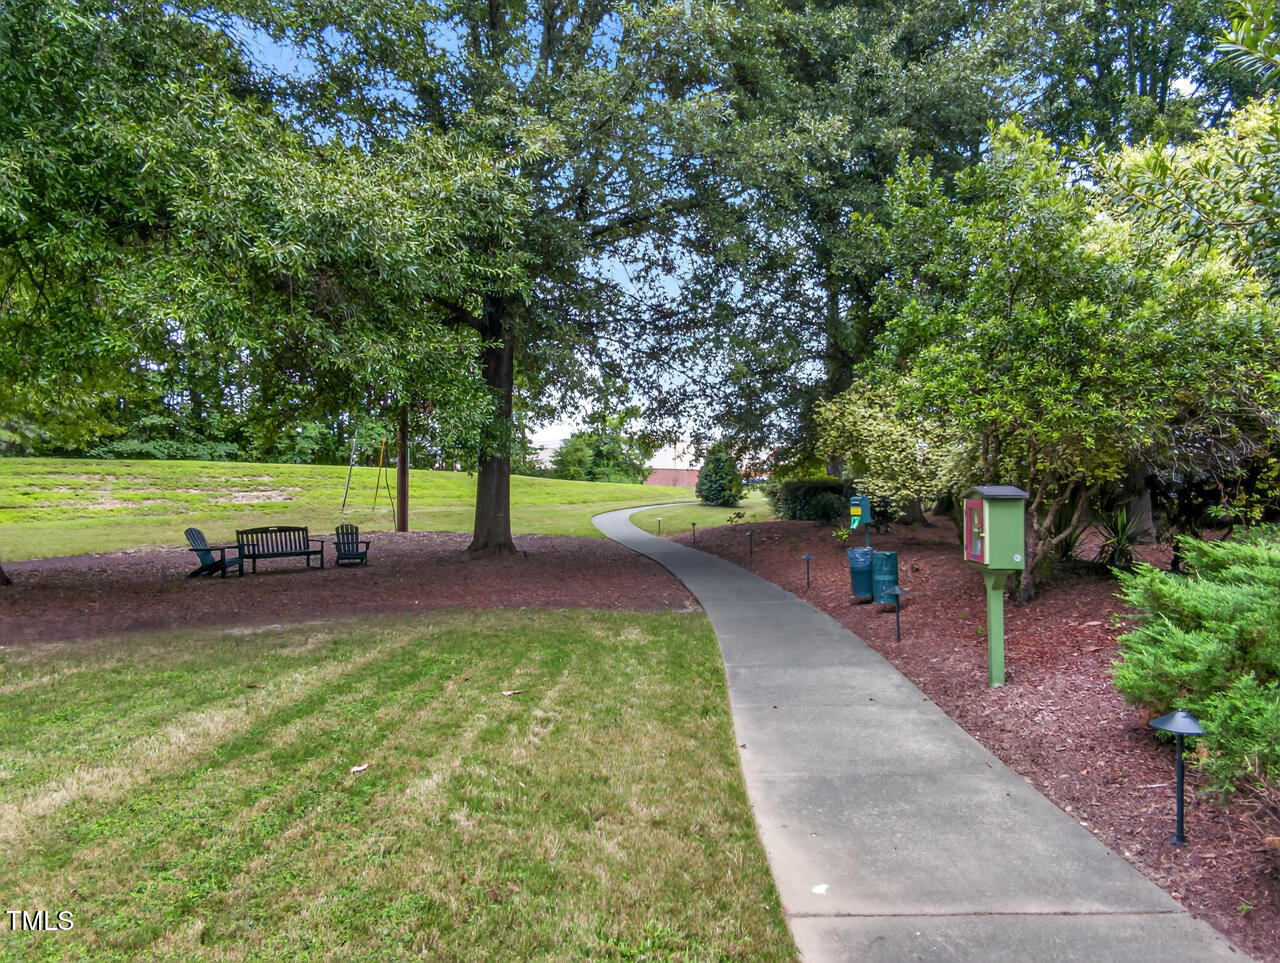
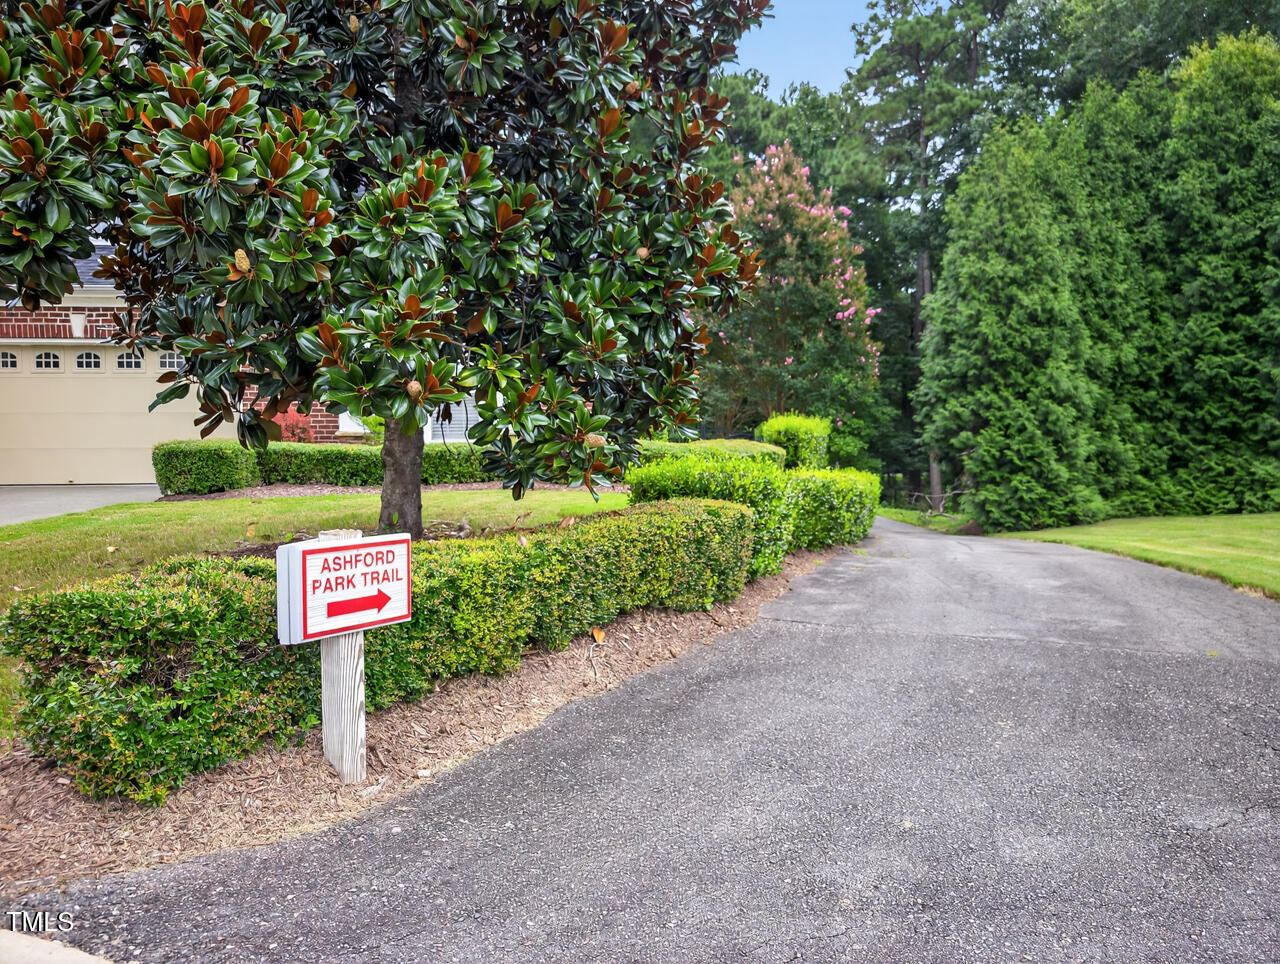
  • HOA AmenitiesDog Park, Trail(s)
  • security FeaturesSecurity Gate
  • other exterior FeaturesFenced Yard, Rain Gutters

Financial

  • Sales Price$470,001
  • HOA $250/mo

Raleigh

One of the best places to retire and one of the best places to start a career.

Explore

Work With Us

Bringing together a team with the passion, dedication, and resources to help our clients reach their buying and selling goals. With you every step of the way.

Follow Us on Instagram