2086 Amalfi Place
2086 Amalfi Place
2086 Amalfi Place
2086 Amalfi Place
2086 Amalfi Place
2086 Amalfi Place
2086 Amalfi Place
2086 Amalfi Place
2086 Amalfi Place
2086 Amalfi Place
2086 Amalfi Place
2086 Amalfi Place
2086 Amalfi Place
2086 Amalfi Place
2086 Amalfi Place
2086 Amalfi Place
2086 Amalfi Place
2086 Amalfi Place
2086 Amalfi Place
2086 Amalfi Place
2086 Amalfi Place
2086 Amalfi Place
2086 Amalfi Place
2086 Amalfi Place
2086 Amalfi Place
2086 Amalfi Place
2086 Amalfi Place
2086 Amalfi Place
2086 Amalfi Place
2086 Amalfi Place
2086 Amalfi Place
2086 Amalfi Place
2086 Amalfi Place
2086 Amalfi Place
2086 Amalfi Place
2086 Amalfi Place
2086 Amalfi Place
2086 Amalfi Place
2086 Amalfi Place
2086 Amalfi Place
2086 Amalfi Place
2086 Amalfi Place
2086 Amalfi Place
2086 Amalfi Place
2086 Amalfi Place
SEE ALL PHOTOS
2086 Amalfi Place
2086 Amalfi Place
2086 Amalfi Place
2086 Amalfi Place
2086 Amalfi Place
2086 Amalfi Place
2086 Amalfi Place
2086 Amalfi Place
2086 Amalfi Place
2086 Amalfi Place
2086 Amalfi Place
2086 Amalfi Place
2086 Amalfi Place
2086 Amalfi Place
2086 Amalfi Place
2086 Amalfi Place
2086 Amalfi Place
2086 Amalfi Place
2086 Amalfi Place
2086 Amalfi Place
2086 Amalfi Place
2086 Amalfi Place
2086 Amalfi Place
2086 Amalfi Place
2086 Amalfi Place
2086 Amalfi Place
2086 Amalfi Place
2086 Amalfi Place
2086 Amalfi Place
2086 Amalfi Place
2086 Amalfi Place
2086 Amalfi Place
2086 Amalfi Place
2086 Amalfi Place
2086 Amalfi Place
2086 Amalfi Place
2086 Amalfi Place
2086 Amalfi Place
2086 Amalfi Place
2086 Amalfi Place
2086 Amalfi Place
2086 Amalfi Place
2086 Amalfi Place
2086 Amalfi Place
2086 Amalfi Place
Listing courtesy of Compass -- Raleigh
Sold

2086 Amalfi Place

2086 Amalfi Place, Apex, NC 27502

$1,200,000
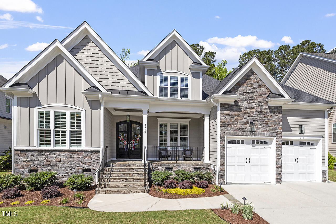
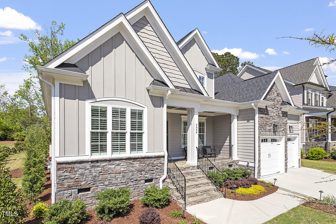
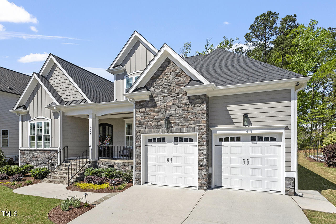
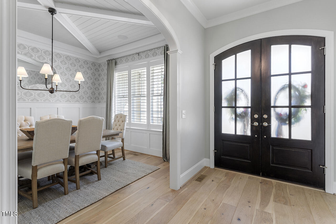
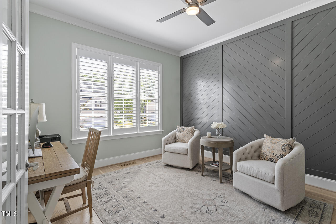
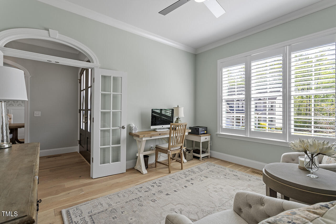
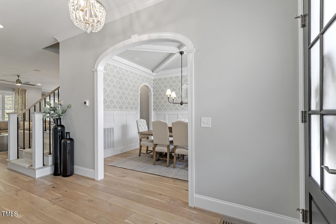
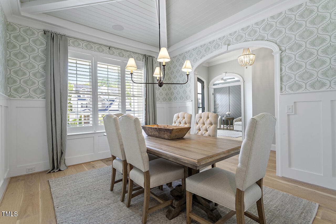
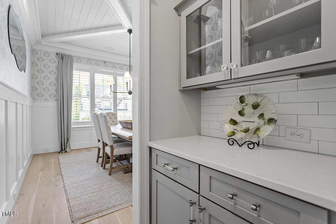
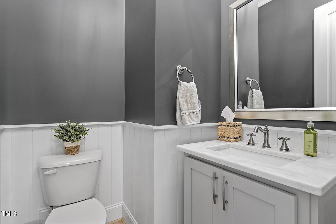
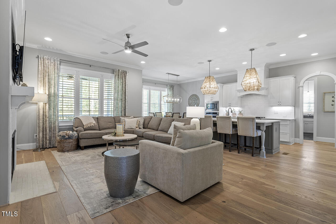
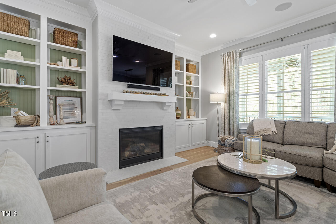
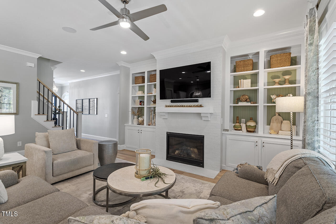
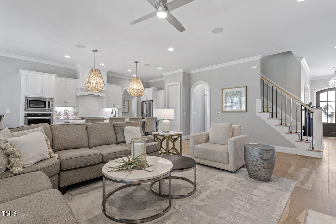
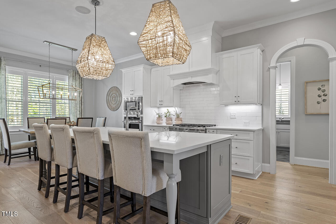
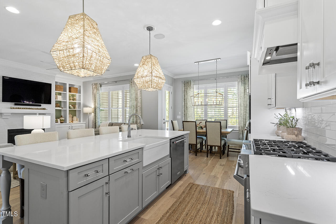
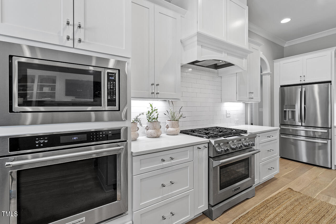
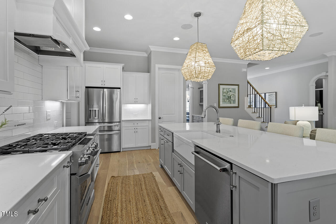
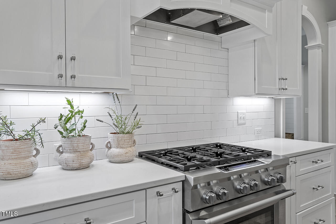
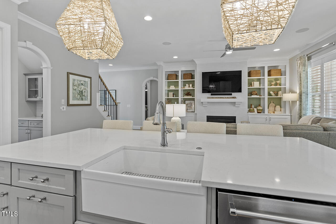
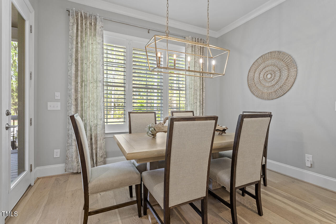
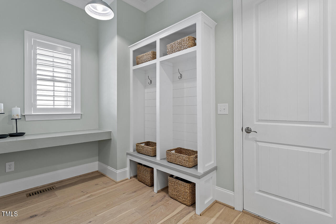
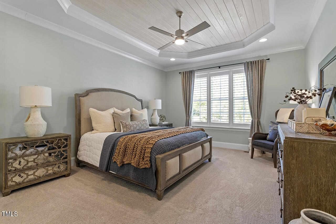
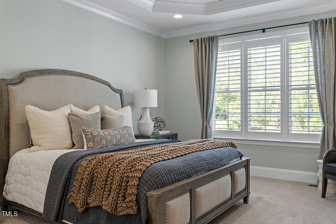
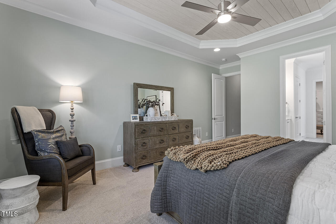
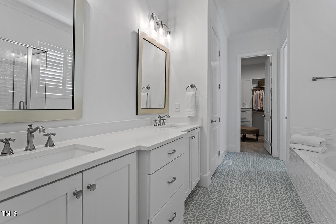
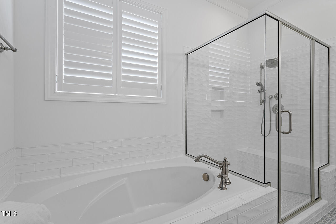
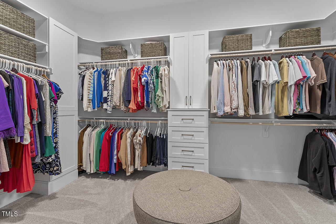
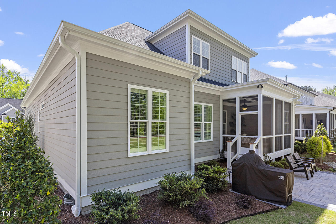
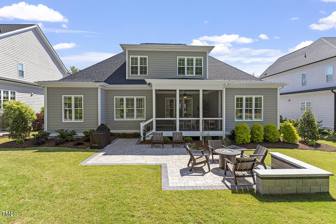
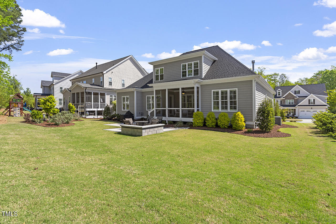
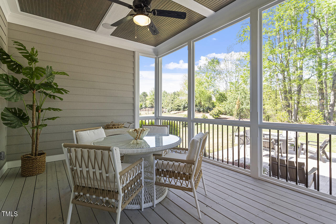
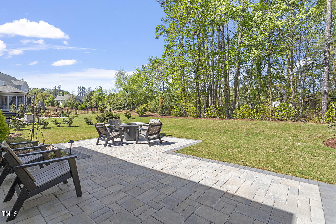
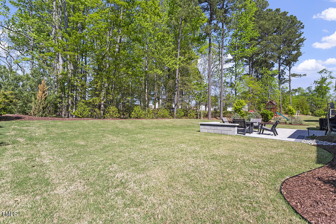
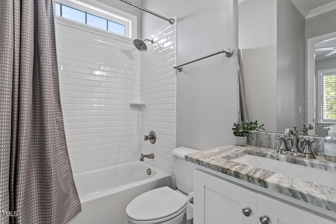
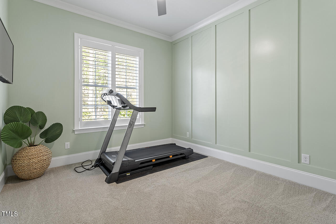
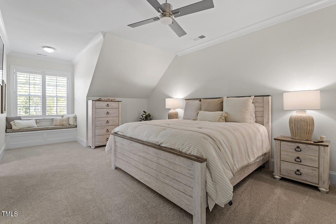
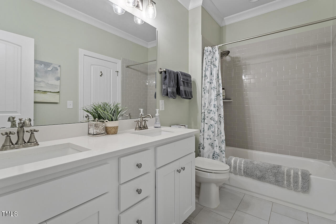
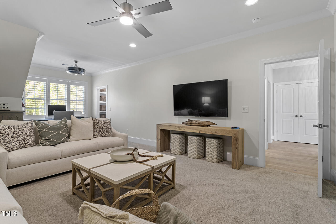
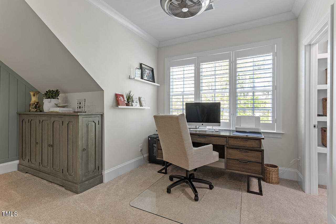
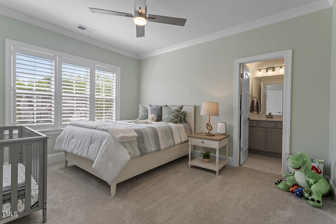
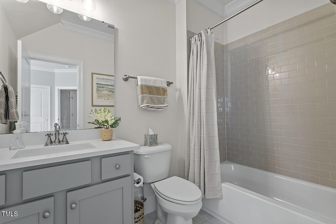
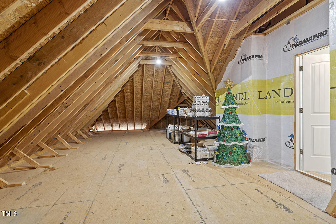
Welcome to 2086 Amalfi Place, a stunning custom home in Bella Casa. Step inside and experience all the special touches in this Former Parade Home Entry. Exceptional millwork and craftsmanship shine throughout and the wide plank wood floors, plantation shutters and gorgeous lighting complete this beautiful home. This home offers open-concept living with a large family room with gas log fireplace and built-in bookshelves, a gorgeous dining room and an office with French doors. The downstairs Primary Suite has custom built closet cabinetry and shelving and an additional guest bedroom with en suite bath. The main floor also offers a Chef's kitchen with quartz countertops, a huge island with a farmhouse sink, all stainless appliances and two ovens. Whole home audio system with speakers in the family room, kitchen dining room and screened porch. Upstairs are 2 additional bedrooms and a spacious Bonus which can also be a 5th Bedroom. The outdoor living is made for entertaining with a lovely screened porch and a new large patio that look out on the private landscaped backyard. HUGE storage/unfinished area offers unlimited possibilities!!

5
beds

5
baths

3,530 Sq.Ft. LIVING AREA

10,890 Sq.Ft. lot

Courtney Whalen

Courtney Whalen

Features & Amenities

Interior

  • total bedrooms5
  • Total bathrooms5
  • full bathrooms4
  • half bathroom1
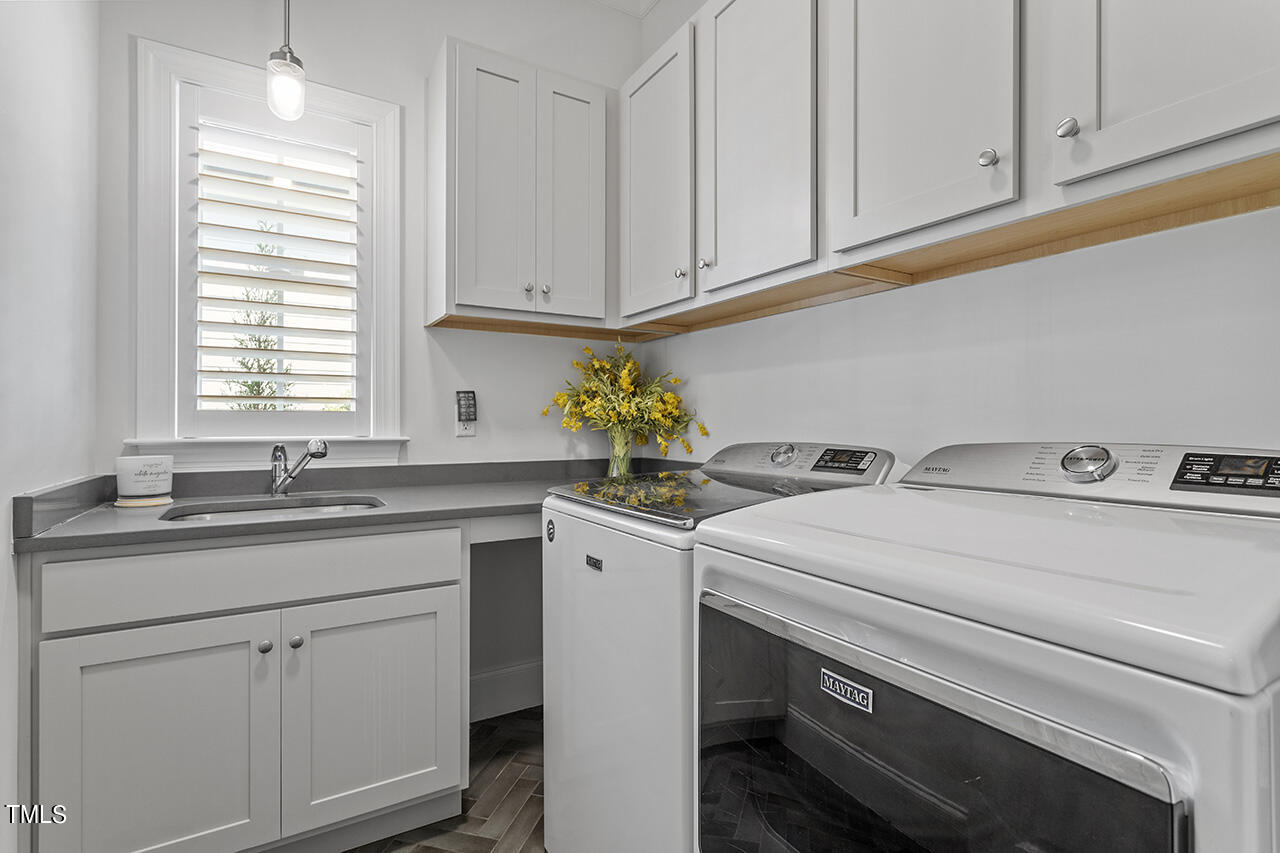
  • Laundry room Laundry Room, Main Level
  • Flooring Carpet, Hardwood, Tile
  • other interior Features Ceiling Fan(s), Kitchen Island, Quartz Counters, Walk-In Closet(s)

Area & Lot

  • Status Sold
  • Date Sold May 28, 2024
  • Living Area3,530 Sq.Ft.
  • Total Area3,530 Sq.Ft.
  • Lot Area10,890 Sq.Ft.
  • MLS® ID10023360
  • TypeResidential
  • YEAR BUILT2019
  • NeighborhoodApex
  • Architecture StylesTraditional
  • Elementary SchoolWake - Olive Chapel
  • Middle SchoolWake - Apex Friendship
  • High SchoolWake - Apex Friendship

Exterior

  • STORIES1
  • Garage Space2.0
  • water SourcePublic
  • roofShingle
  • lot featuresLandscaped
  • parkingGarage
  • HEAT TYPENatural Gas
  • AIR CONDITIONINGCentral Air, Dual
  • sewerPublic Sewer
  • SubstructureBlock
  • HOA AmenitiesMaintenance Grounds

Financial

  • Sales Price$1,200,000
  • Real Estate Tax $7,702/yr
  • HOA $230/3 mos

Apex

Known for its pedestrian-friendly historic downtown and suburban lifestyle.

Explore

Work With Us

Bringing together a team with the passion, dedication, and resources to help our clients reach their buying and selling goals. With you every step of the way.

Follow Us on Instagram