2101 Amalfi Place
2101 Amalfi Place
2101 Amalfi Place
2101 Amalfi Place
2101 Amalfi Place
2101 Amalfi Place
2101 Amalfi Place
2101 Amalfi Place
2101 Amalfi Place
2101 Amalfi Place
2101 Amalfi Place
2101 Amalfi Place
2101 Amalfi Place
2101 Amalfi Place
2101 Amalfi Place
2101 Amalfi Place
2101 Amalfi Place
2101 Amalfi Place
2101 Amalfi Place
2101 Amalfi Place
2101 Amalfi Place
2101 Amalfi Place
2101 Amalfi Place
2101 Amalfi Place
2101 Amalfi Place
2101 Amalfi Place
2101 Amalfi Place
2101 Amalfi Place
2101 Amalfi Place
2101 Amalfi Place
2101 Amalfi Place
2101 Amalfi Place
2101 Amalfi Place
2101 Amalfi Place
2101 Amalfi Place
2101 Amalfi Place
2101 Amalfi Place
2101 Amalfi Place
2101 Amalfi Place
2101 Amalfi Place
2101 Amalfi Place
2101 Amalfi Place
2101 Amalfi Place
2101 Amalfi Place
2101 Amalfi Place
2101 Amalfi Place
2101 Amalfi Place
2101 Amalfi Place
2101 Amalfi Place
2101 Amalfi Place
2101 Amalfi Place
2101 Amalfi Place
2101 Amalfi Place
2101 Amalfi Place
2101 Amalfi Place
2101 Amalfi Place
2101 Amalfi Place
2101 Amalfi Place
2101 Amalfi Place
SEE ALL PHOTOS
2101 Amalfi Place
2101 Amalfi Place
2101 Amalfi Place
2101 Amalfi Place
2101 Amalfi Place
2101 Amalfi Place
2101 Amalfi Place
2101 Amalfi Place
2101 Amalfi Place
2101 Amalfi Place
2101 Amalfi Place
2101 Amalfi Place
2101 Amalfi Place
2101 Amalfi Place
2101 Amalfi Place
2101 Amalfi Place
2101 Amalfi Place
2101 Amalfi Place
2101 Amalfi Place
2101 Amalfi Place
2101 Amalfi Place
2101 Amalfi Place
2101 Amalfi Place
2101 Amalfi Place
2101 Amalfi Place
2101 Amalfi Place
2101 Amalfi Place
2101 Amalfi Place
2101 Amalfi Place
2101 Amalfi Place
2101 Amalfi Place
2101 Amalfi Place
2101 Amalfi Place
2101 Amalfi Place
2101 Amalfi Place
2101 Amalfi Place
2101 Amalfi Place
2101 Amalfi Place
2101 Amalfi Place
2101 Amalfi Place
2101 Amalfi Place
2101 Amalfi Place
2101 Amalfi Place
2101 Amalfi Place
2101 Amalfi Place
2101 Amalfi Place
2101 Amalfi Place
2101 Amalfi Place
2101 Amalfi Place
2101 Amalfi Place
2101 Amalfi Place
2101 Amalfi Place
2101 Amalfi Place
2101 Amalfi Place
2101 Amalfi Place
2101 Amalfi Place
2101 Amalfi Place
2101 Amalfi Place
2101 Amalfi Place
Listing courtesy of Compass -- Raleigh
Sold

2101 Amalfi Place

2101 Amalfi Place, Apex, NC 27502

$1,220,000
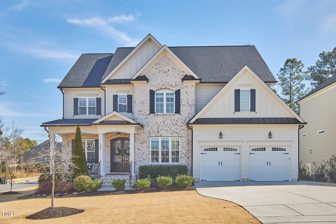
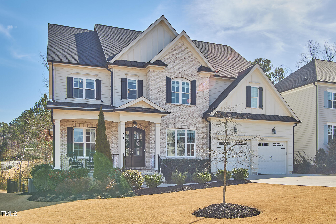
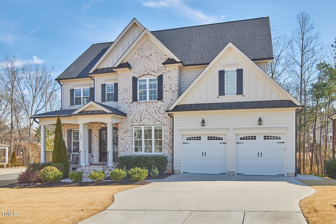
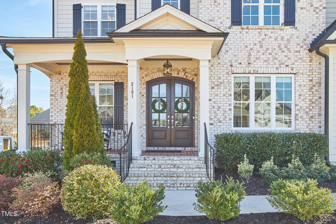
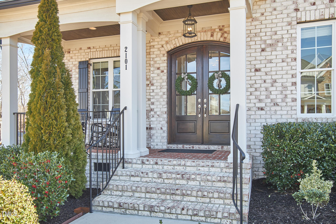
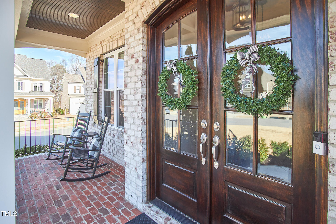
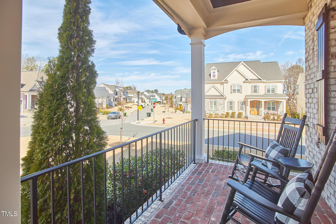
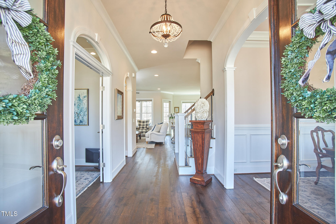
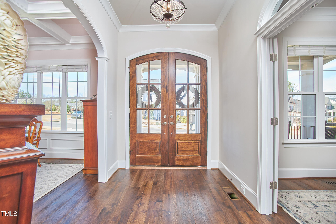
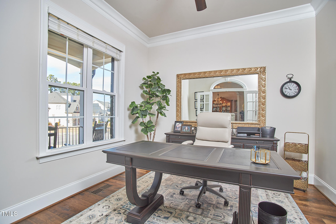
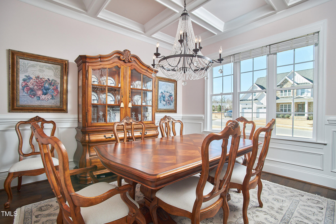
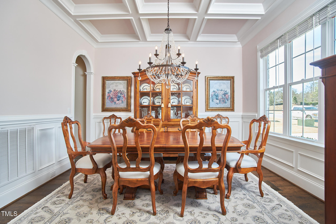
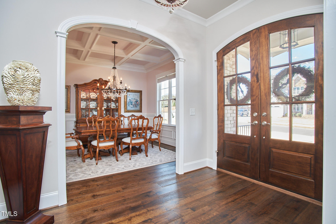
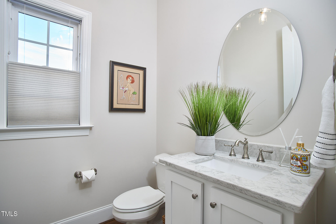
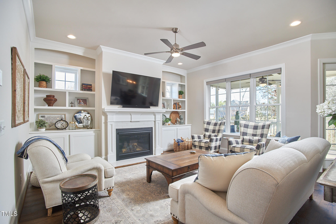
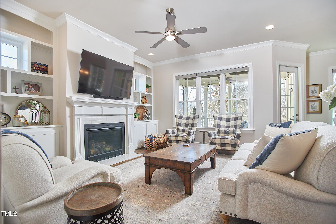
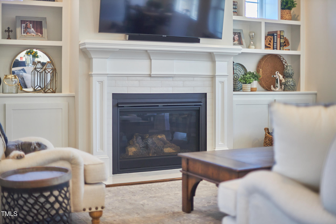
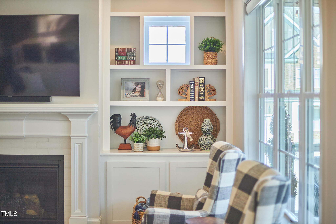
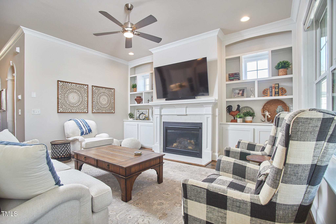
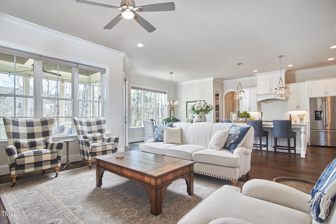
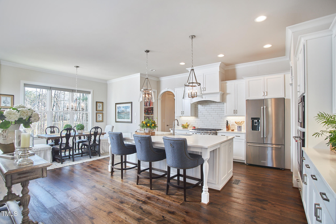
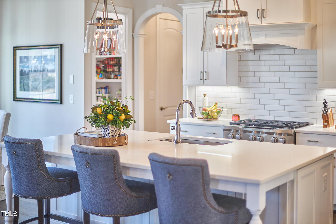
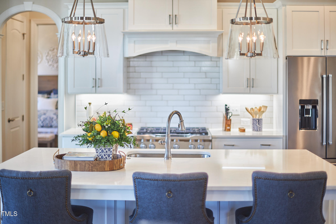
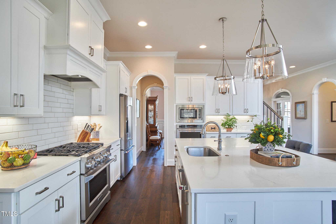
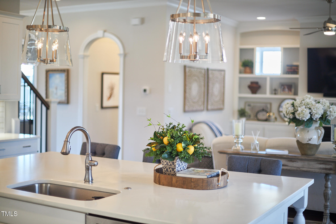
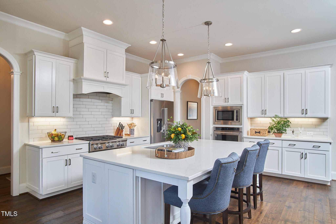
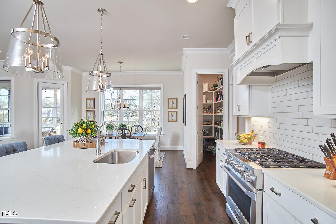
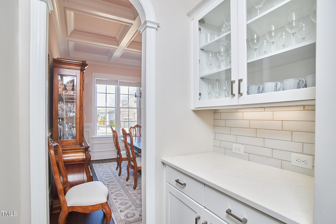
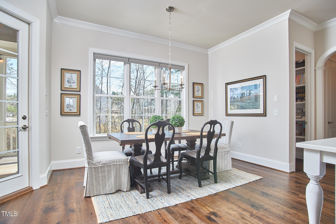
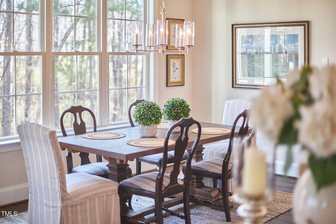
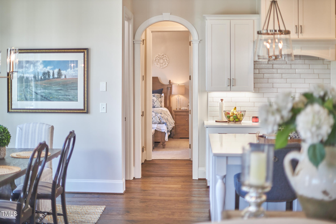
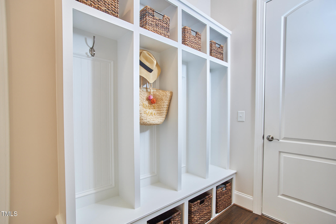
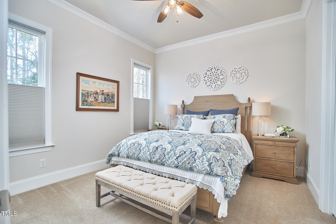
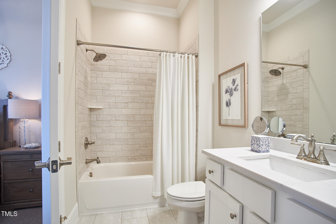
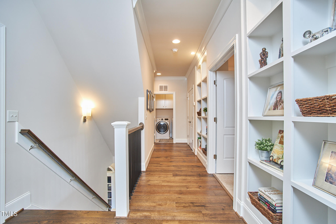
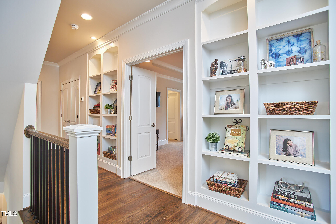
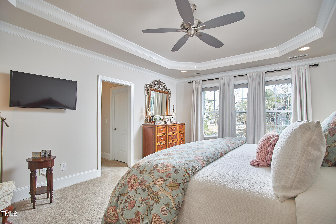
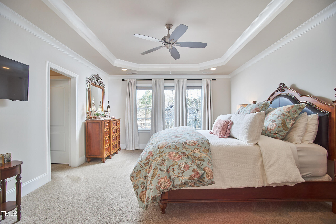
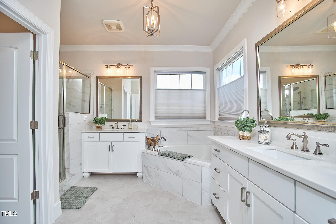
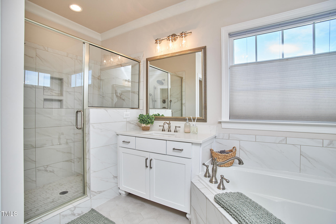
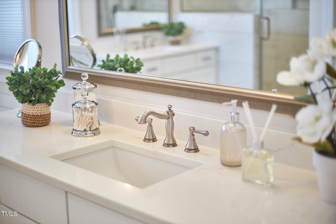
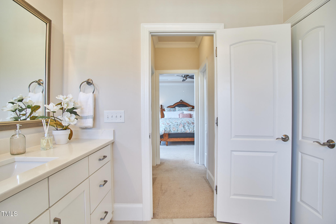
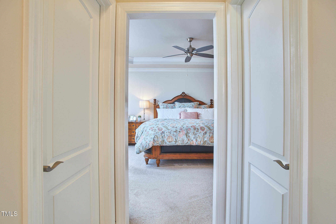
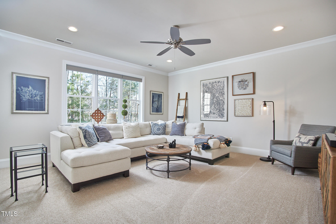
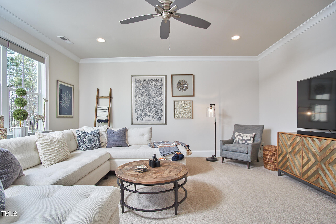
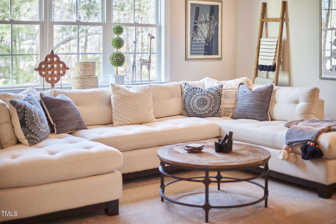
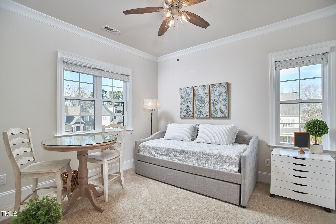
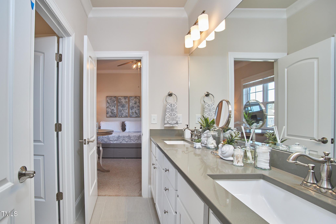
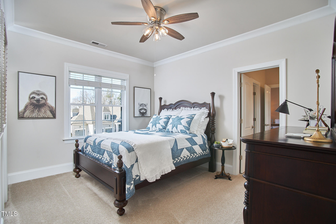
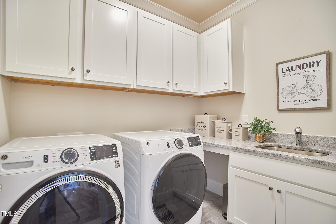
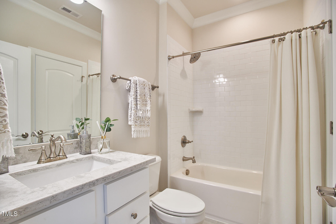
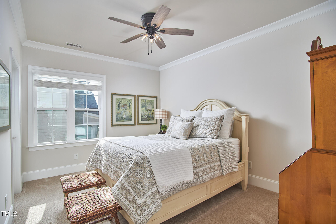
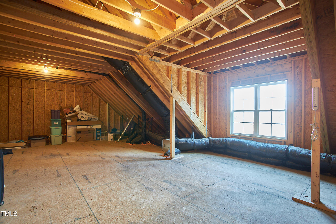
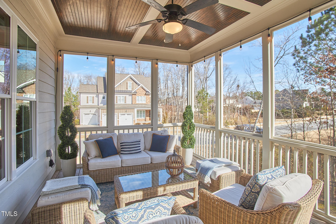
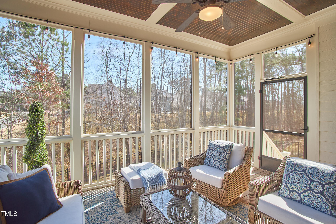
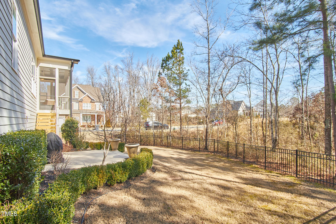
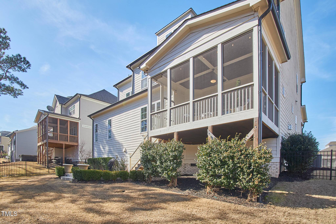
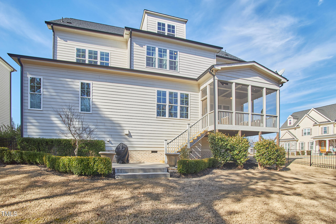
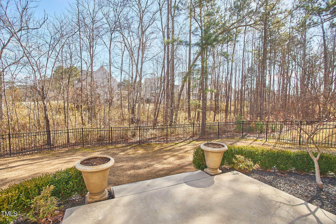
Welcome to 2101 Amalfi Place, in the Bella Casa neighborhood of Apex! This stunning home features 5 spacious bedrooms and 4 and a half bathrooms. Step inside the double front doors to find the inviting foyer. The first floor holds an office with french doors, a formal dining room with coffered ceiling and wainscotting, a butlers pantry, and a large family room open to the kitchen. The gourmet kitchen is a chef's dream with a six burner range, second oven, and a large island with storage. Perfect for entertaining, the kitchen is open to the family room which has a gas fireplace, built-ins, and easy access to the screened in back porch. A pantry, mudroom, and guest suite complete the first floor. The second level hosts a primary suite with tray ceiling, double walk-in closets, and a gorgeous en-suite bathroom with dual vanities and a large soaking tub. Three additional bedrooms each with walk-in closets, two bathrooms, a laundry room, and a recreation room complete the second floor. The walk up third floor attic has tall ceilings and can easily be finished to add additional square footage! Fully fenced backyard. The Bella Casa community has two playgrounds, two clubhouses with pools that residents can rent out, a tennis court, and dog stations throughout.

5
beds

5
baths

3,616 Sq.Ft. LIVING AREA

10,454.4 Sq.Ft. lot

Courtney Whalen

Courtney Whalen

Features & Amenities

Interior

  • total bedrooms5
  • Total bathrooms5
  • full bathrooms4
  • half bathroom1
  • Laundry room Laundry Room, Upper Level
  • Flooring Carpet, Hardwood, Tile
  • Fireplace Family Room, Gas, Gas Log, Gas Starter, Glass Doors
  • APPLIANCES Dishwasher, Disposal, Double Oven, Exhaust Fan, Gas Range, Microwave, Range Hood, Refrigerator, Stainless Steel Appliance(s)
  • other interior Features Bathtub Only, Bathtub/Shower Combination, Bookcases, Built-in Features, Butlers Pantry, Ceiling Fan(s), Dual Closets, Eat-in Kitchen, Entrance Foyer, High Ceilings, Kitchen Island, Open Floorplan, Pantry, Quartz Counters, Recessed Lighting, Separate Shower, Smooth Ceilings, Soaking Tub, Stone Counters, Storage, Tray Ceiling(s), Walk-In Closet(s), Walk-In Shower, Water Closet, Wired for Sound

Area & Lot

  • Status Sold
  • Date Sold March 11, 2025
  • Living Area3,616 Sq.Ft.
  • Total Area3,616 Sq.Ft.
  • Lot Area10,454.4 Sq.Ft.
  • MLS® ID10075032
  • TypeResidential
  • YEAR BUILT2018
  • NeighborhoodApex
  • Architecture StylesTraditional
  • View DescriptionNeighborhood
  • Elementary SchoolWake - Scotts Ridge
  • Middle SchoolWake - Apex Friendship
  • High SchoolWake - Apex Friendship

Exterior

  • STORIES2
  • Garage Space2.0
  • water SourcePublic
  • utilitiesCable Connected, Electricity Connected, Sewer Connected, Water Connected
  • PoolCommunity, In Ground, Outdoor Pool
  • roofShingle
  • lot featuresCorner Lot, None
  • parkingConcrete, Driveway, Garage, On Street
  • HEAT TYPEHeat Pump
  • AIR CONDITIONINGCeiling Fan(s), Central Air
  • sewerPublic Sewer
  • SubstructureConcrete, Brick/Mortar
  • HOA AmenitiesClubhouse, Management, Playground, Pool, Tennis Court(s)
  • other exterior FeaturesFenced Yard, Garden, Rain Gutters

Financial

  • Sales Price$1,220,000
  • HOA $265/3 mos

Apex

Known for its pedestrian-friendly historic downtown and suburban lifestyle.

Explore

Work With Us

Bringing together a team with the passion, dedication, and resources to help our clients reach their buying and selling goals. With you every step of the way.

Follow Us on Instagram