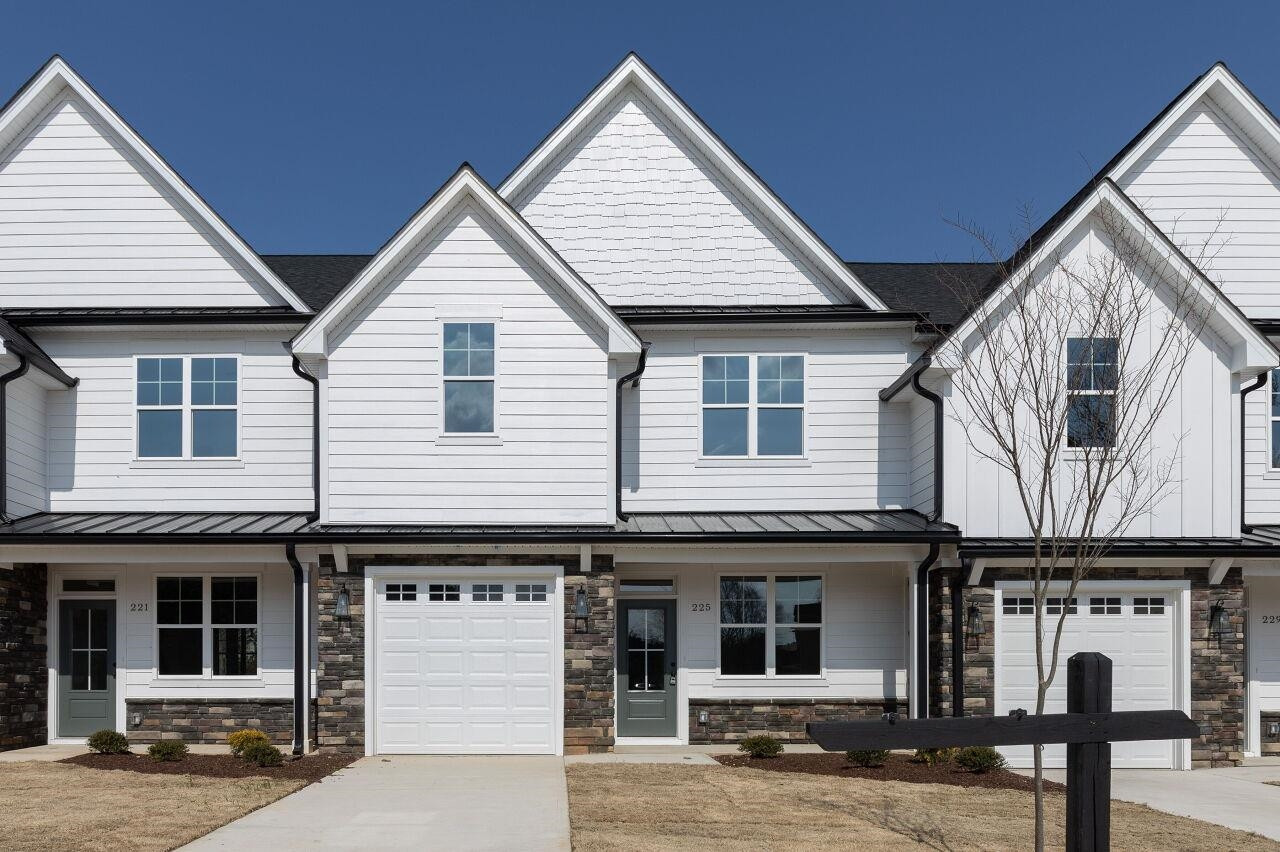
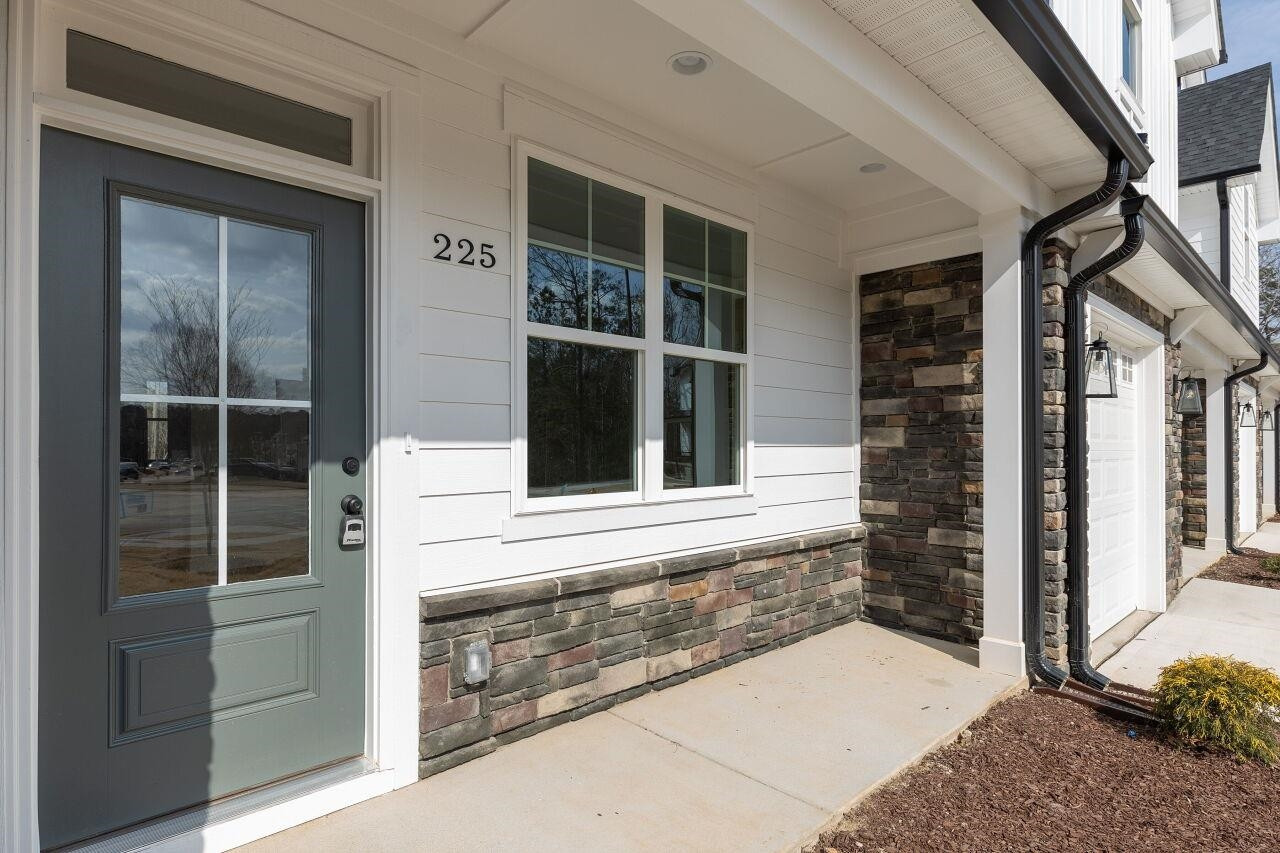
225 Southerby Bluffs Court
SEE ALL PHOTOS
225 Southerby Bluffs Court
Listing courtesy of Be Home Realty
Sold

225 Southerby Bluffs Court

225 Southerby Bluffs Court, Garner, NC 27529

$387,500
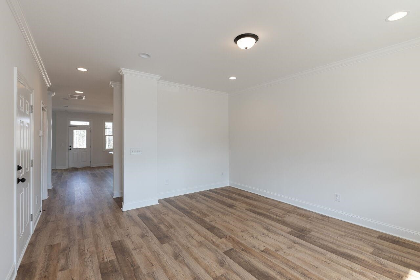
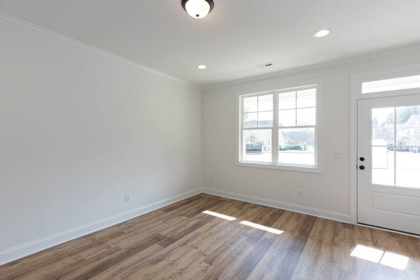
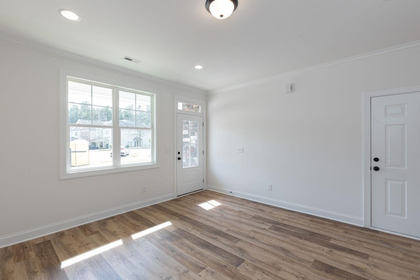
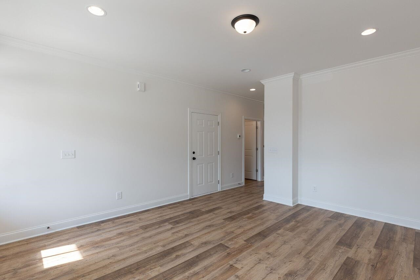
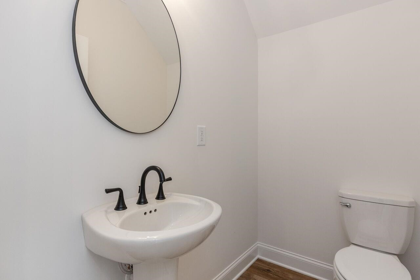
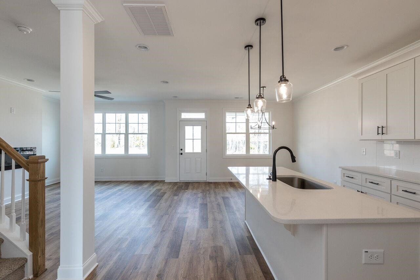
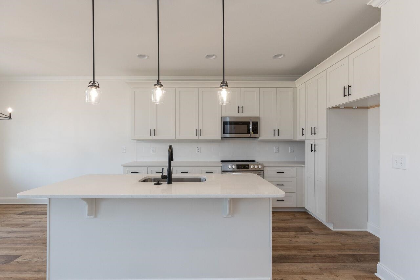
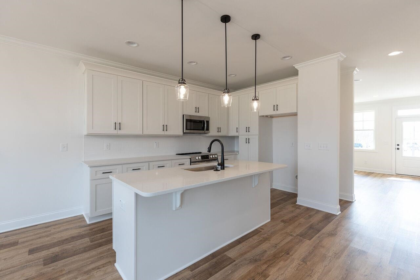
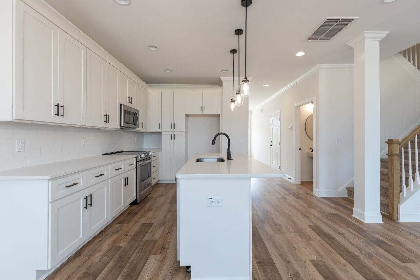
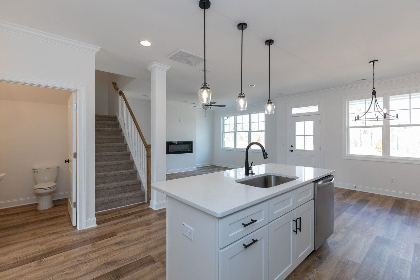
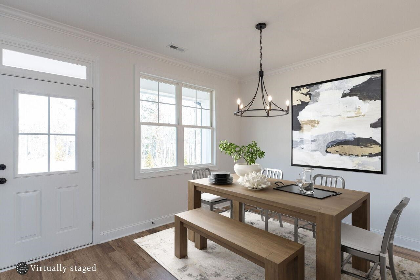
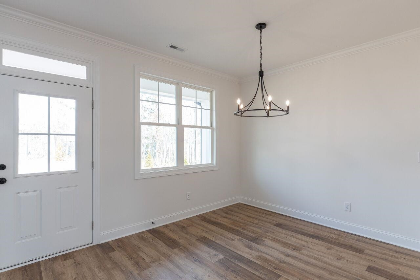
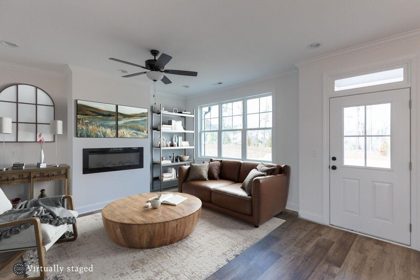
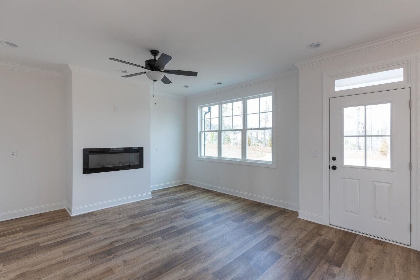
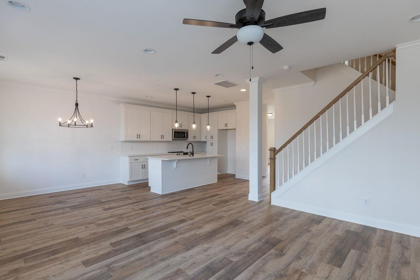
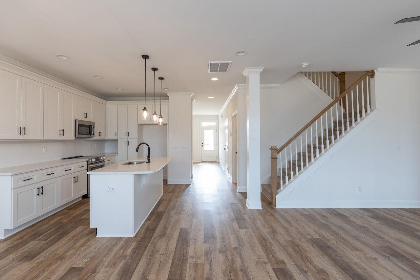
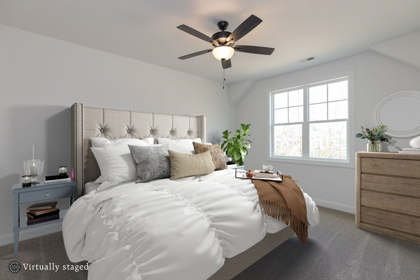
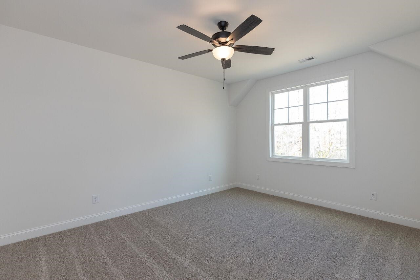
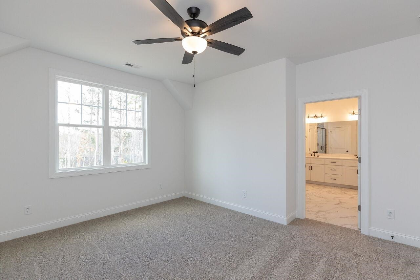
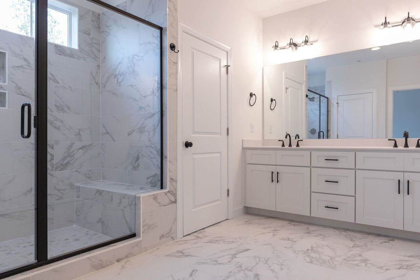
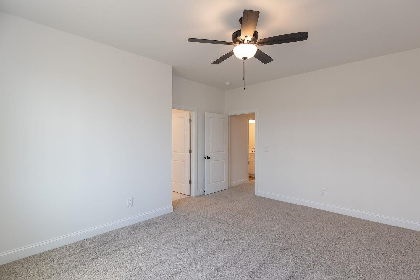
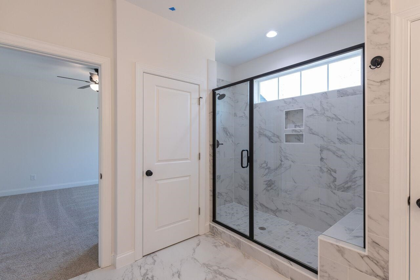
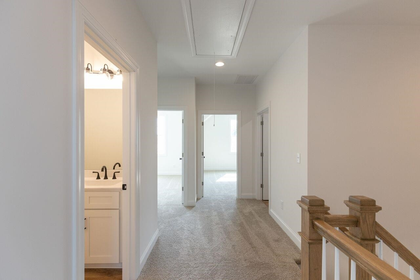
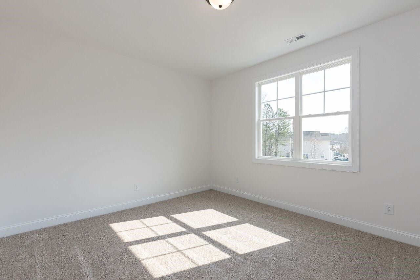
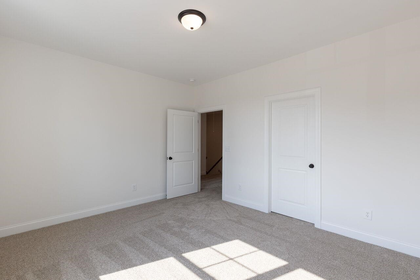
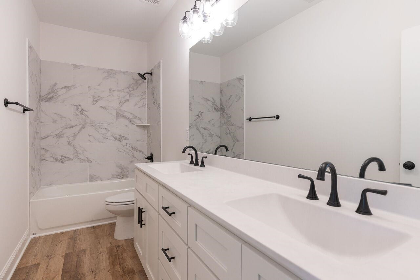
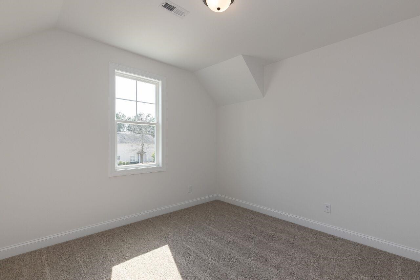
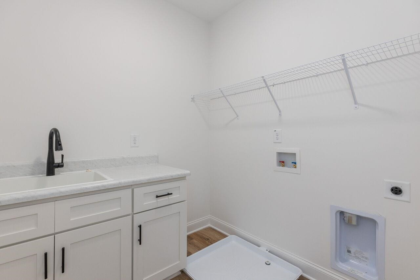
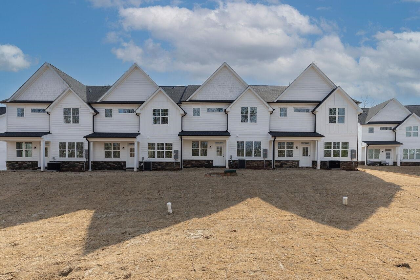
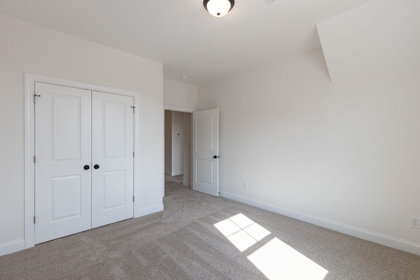
Not your average townhouse, immediate open feel the minute you enter. Over 2000 sq feet of custom design. 2 living spaces, 1 open to well appointed kitchen with tons of cabinetry, the other is optional office, rec room, formal dining or second living, lots of possibilities. The upstairs boasts a large primary bedroom, easily accommodates a king bed, enormous ensuite bathroom w walk-in shower, tiled seat, floor, and walls w glass enclosure, linen closet, private water closet, double vanity w drawer stack, and xlarge w/i closet. Guest bath w double vanity and tile surround tub/shower, hall linen cl, utility room w wash sink. All modern matte black finishes, and lighting.

3
beds

3
baths

2,081 Sq.Ft. LIVING AREA

2,613.6 Sq.Ft. lot

Courtney Whalen

Courtney Whalen

Features & Amenities

Interior

  • total bedrooms3
  • Total bathrooms3
  • full bathrooms2
  • half bathroom1
  • Laundry room Laundry Room, Upper Level
  • Flooring Carpet, Vinyl, Tile
  • Fireplace Blower Fan, Electric, Living Room
  • APPLIANCES Dishwasher, Electric Range, Electric Water Heater, Microwave, Plumbed For Ice Maker
  • other interior Features Ceiling Fan(s), Double Vanity, Eat-in Kitchen, High Ceilings, Quartz Counters, Shower Only, Smooth Ceilings, Walk-In Closet(s), Walk-In Shower, Water Closet

Area & Lot

  • Status Sold
  • Date Sold May 31, 2023
  • Living Area2,081 Sq.Ft.
  • Lot Area2,613.6 Sq.Ft.
  • MLS® ID2496782
  • TypeTownhouse
  • YEAR BUILT2023
  • Architecture StylesCraftsman, Traditional
  • Elementary SchoolWake - Aversboro
  • Middle SchoolWake - East Garner
  • High SchoolWake - Garner

Exterior

  • STORIES2
  • Garage Space1.0
  • water SourcePublic
  • lot featuresLandscaped
  • parkingAttached, Concrete, Driveway, Garage, Garage Door Opener, Garage Faces Front, On Street, Parking Pad
  • HEAT TYPEElectric, Forced Air, Heat Pump
  • AIR CONDITIONINGElectric, Zoned
  • sewerPublic Sewer
  • SubstructureSlab
  • HOA AmenitiesInsurance, Maintenance Grounds, Maintenance Structure, Special Assessments, Storm Water Maintenance
  • other exterior FeaturesRain Gutters

Financial

  • Sales Price$387,500
  • Real Estate Tax $543/yr
  • HOA $190/mo
View Virtual Tour

Work With Us

Bringing together a team with the passion, dedication, and resources to help our clients reach their buying and selling goals. With you every step of the way.

Follow Us on Instagram