
248 Falls Village Drive
SEE ALL PHOTOS
248 Falls Village Drive
Listing courtesy of Compass -- Raleigh
Sold

248 Falls Village Drive

248 Falls Village Drive, Durham, NC 27704

$655,000
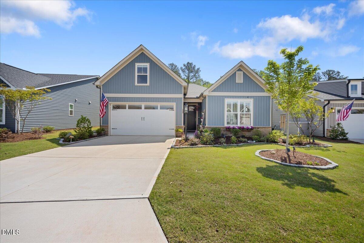
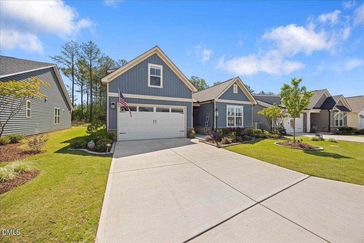
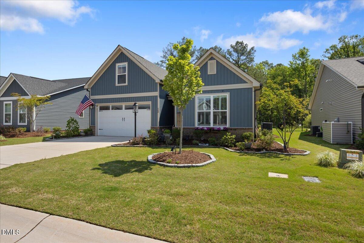
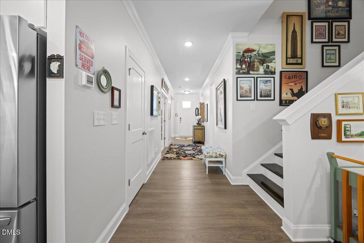
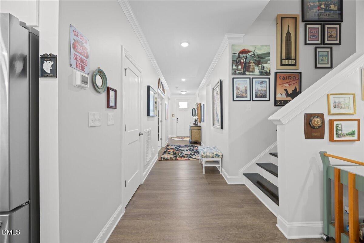
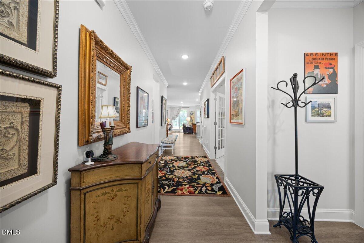
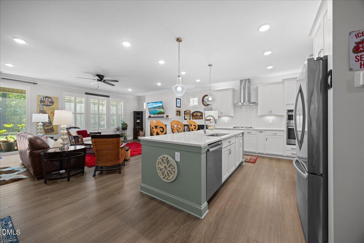
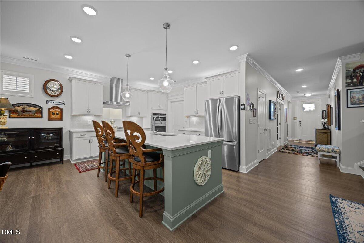
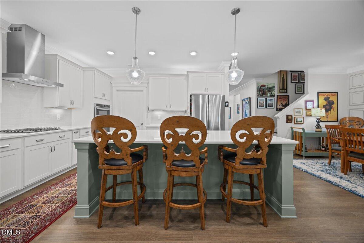
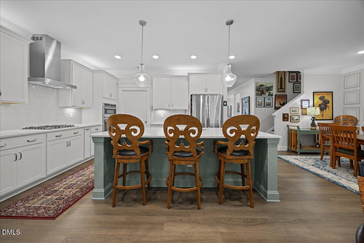
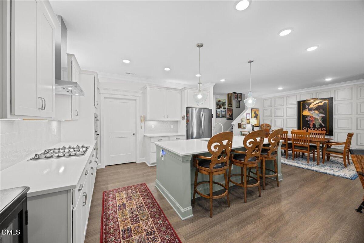
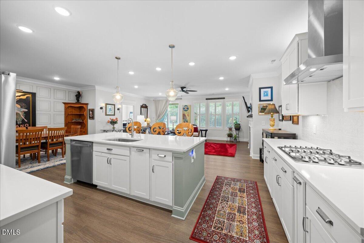
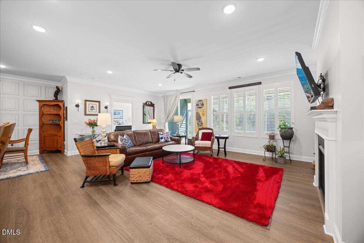
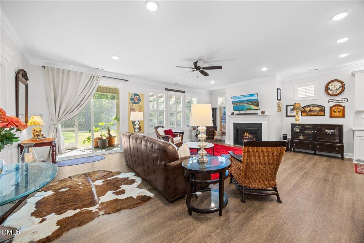
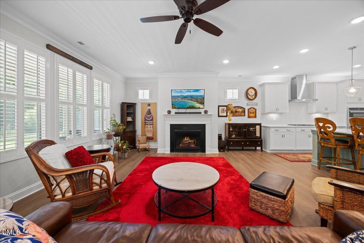
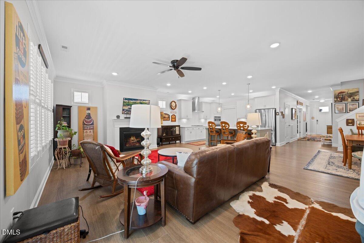
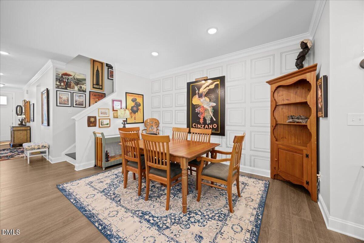
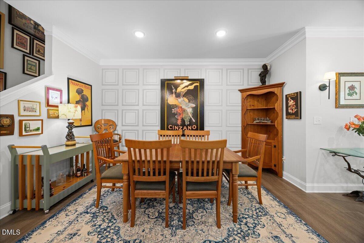
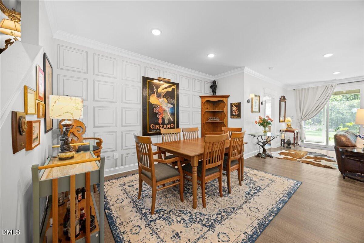
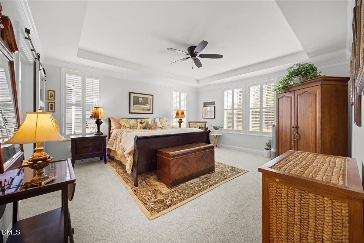
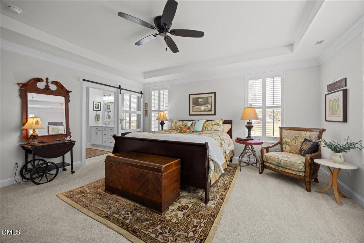
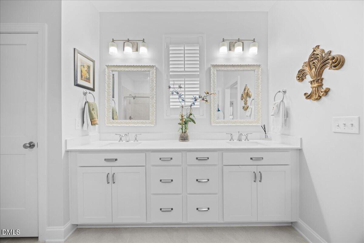
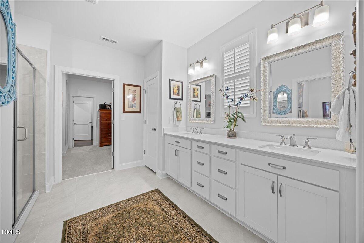
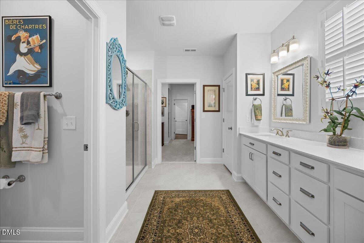
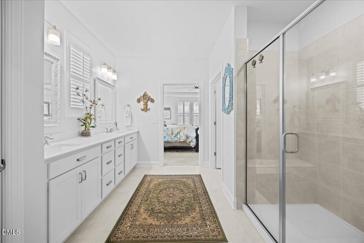
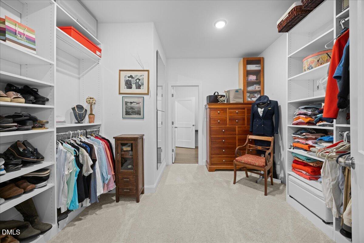
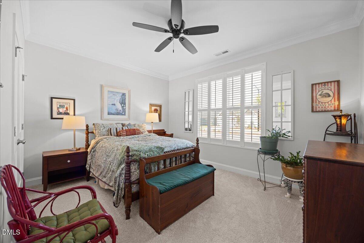
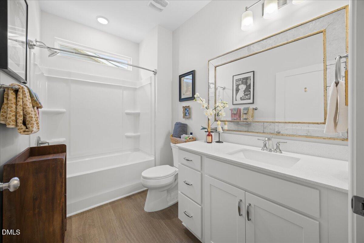
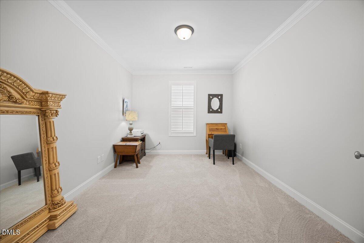
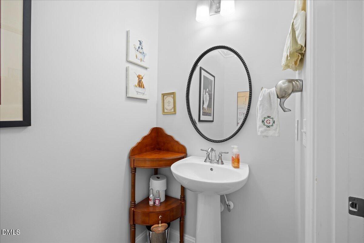
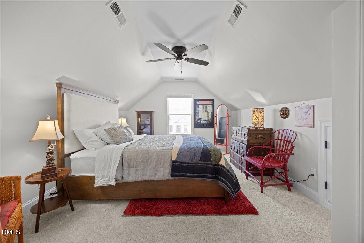
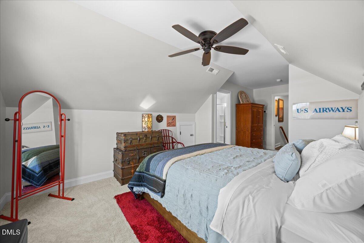
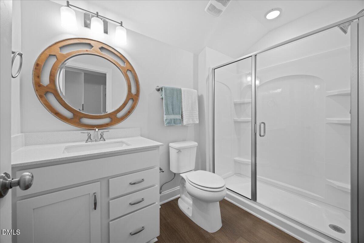
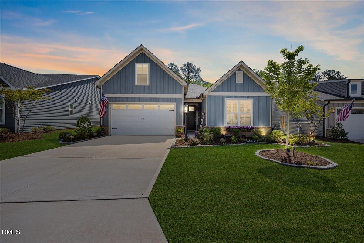
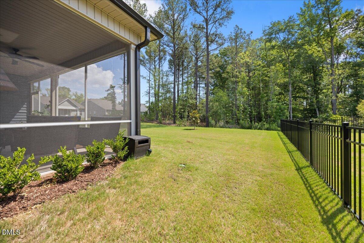
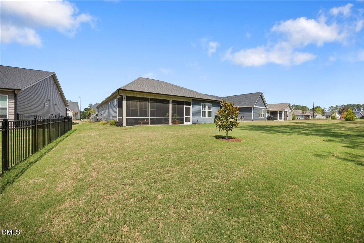
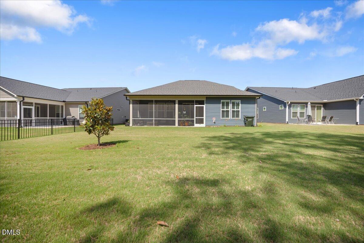
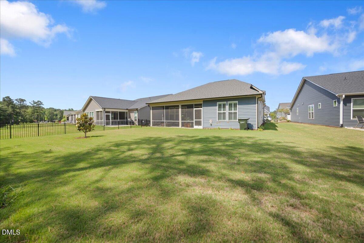
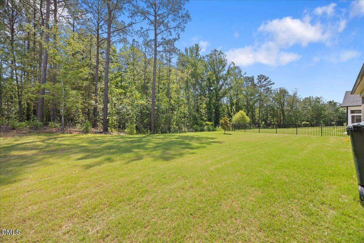
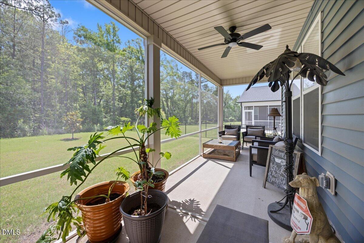
Welcome to 248 Falls Village Drive -- a stunning like-new home offering the ease of main-level living in one of Durham's desirable golf course communities. Thoughtfully designed with an open and airy floor plan, this 4-bedroom, 3.5-bathroom home blends modern style with everyday comfort. The spacious primary suite is conveniently located on the main level and features a large walk-in closet and private ensuite bath, creating the perfect retreat. There are two more bedrooms with another full bath on the main level. An additional guest suite upstairs offers flexibility for visitors, multigenerational living, or a private home office setup. The heart of the home is the bright open-concept living area, seamlessly connecting the kitchen, dining, and living spaces -- ideal for entertaining or relaxing at home. Step outside to enjoy the screened porch overlooking a flat, private backyard, perfect for morning coffee, evening gatherings, or quiet outdoor living. Located in a sought-after golf course community with exciting amenities including pickleball courts and a pool coming soon, this home offers the perfect combination of luxury, convenience, and lifestyle.

3
beds

4
baths

2,566 Sq.Ft. LIVING AREA

8,276.4 Sq.Ft. lot

Courtney Whalen

Courtney Whalen

Features & Amenities

Interior

  • total bedrooms3
  • Total bathrooms4
  • full bathrooms3
  • half bathroom1
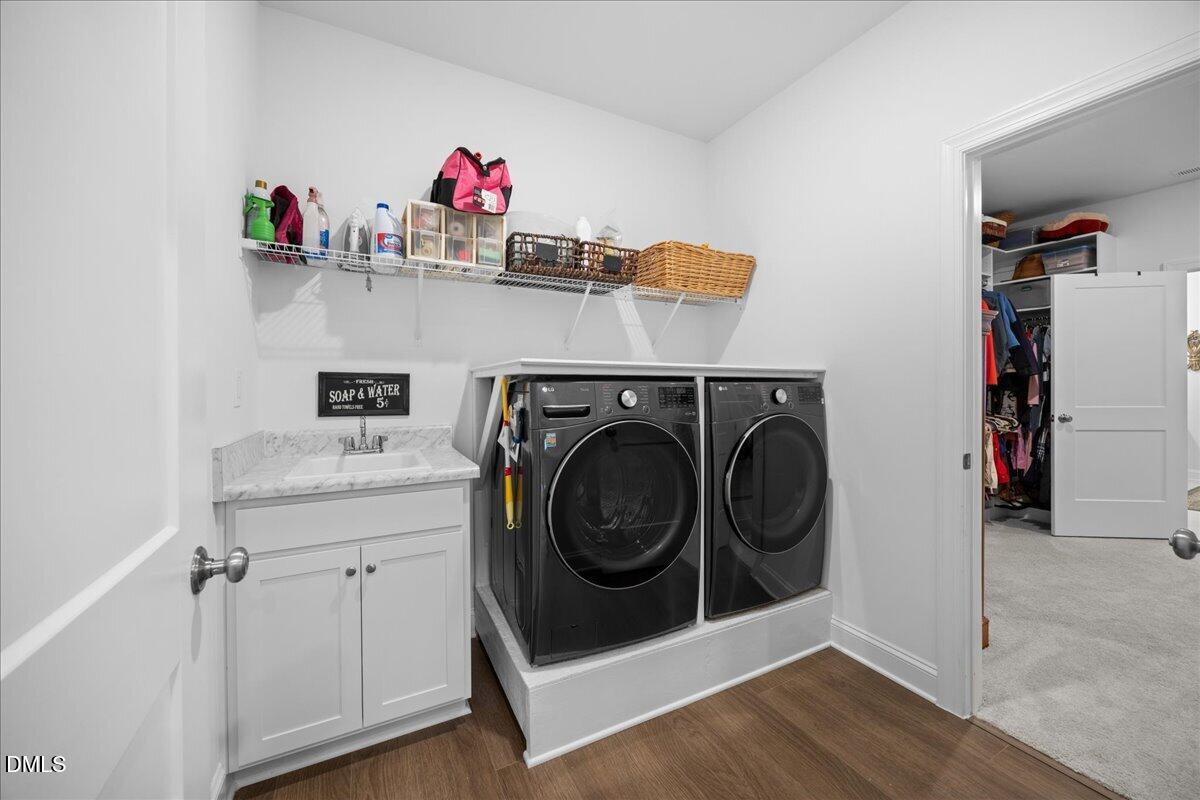
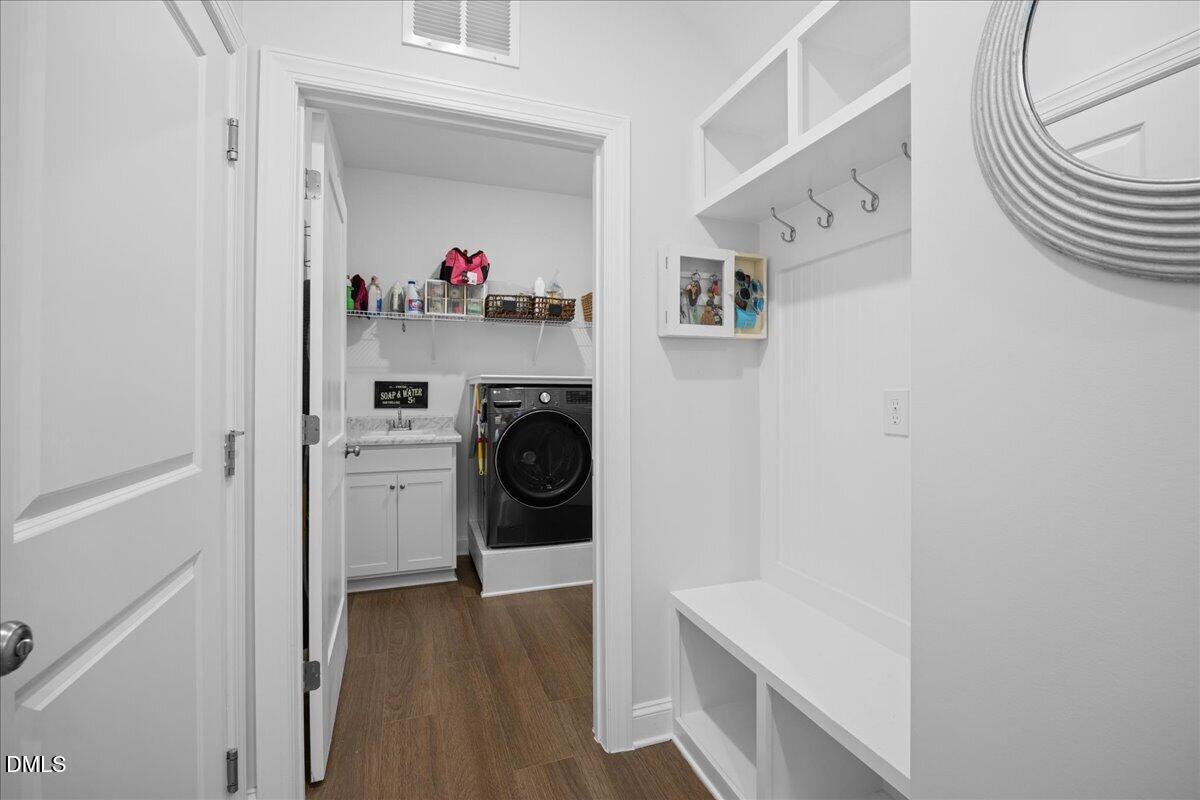
  • Laundry room Main Level
  • Flooring Carpet, Luxury Vinyl, Tile, Wood
  • Fireplace Living Room
  • APPLIANCES Cooktop, Dishwasher, Double Oven, ENERGY STAR Qualified Appliances, Free-Standing Refrigerator, Gas Cooktop, Gas Water Heater, Microwave, Oven, Range Hood, Refrigerator, Stainless Steel Appliance(s), Wall Oven
  • other interior Features Breakfast Bar, Ceiling Fan(s), Crown Molding, Double Vanity, Entrance Foyer, High Ceilings, Kitchen Island, Living/Dining Room Combination, Open Floorplan, Pantry, Recessed Lighting, Smooth Ceilings, Stone Counters, Walk-In Closet(s), Walk-In Shower

Area & Lot

  • Status Sold
  • Date Sold July 15, 2026
  • Living Area2,566 Sq.Ft.
  • Total Area2,566 Sq.Ft.
  • Lot Area8,276.4 Sq.Ft.
  • MLS® ID10171673
  • TypeResidential
  • YEAR BUILT2024
  • NeighborhoodDurham
  • Architecture StylesTraditional
  • Elementary SchoolDurham - Oak Grove Elementary
  • Middle SchoolDurham - Neal Middle
  • High SchoolDurham - Southern School of Energy and Sustainability

Exterior

  • STORIES2
  • Garage Space2.0
  • water SourcePublic
  • roofShingle
  • lot featuresLandscaped
  • parkingConcrete, Driveway, Garage, Garage Door Opener, Garage Faces Front
  • HEAT TYPENatural Gas, None
  • AIR CONDITIONINGCeiling Fan(s), Electric
  • sewerPublic Sewer
  • SubstructureSlab
  • Disability FeaturesAccessible Washer/Dryer
  • HOA AmenitiesClubhouse, Pool, Tennis Court(s), Trail(s)
  • security FeaturesSmoke Detector(s)

Financial

  • Sales Price$655,000
  • HOA $275/mo

Durham

Known for its historical significance over the last 150 years and has been an ever-evolving city.

Explore

Work With Us

Bringing together a team with the passion, dedication, and resources to help our clients reach their buying and selling goals. With you every step of the way.

Follow Us on Instagram