2630 Tummel Lane
2630 Tummel Lane
2630 Tummel Lane
2630 Tummel Lane
2630 Tummel Lane
2630 Tummel Lane
2630 Tummel Lane
2630 Tummel Lane
2630 Tummel Lane
2630 Tummel Lane
2630 Tummel Lane
2630 Tummel Lane
2630 Tummel Lane
2630 Tummel Lane
2630 Tummel Lane
2630 Tummel Lane
2630 Tummel Lane
2630 Tummel Lane
2630 Tummel Lane
2630 Tummel Lane
2630 Tummel Lane
2630 Tummel Lane
2630 Tummel Lane
2630 Tummel Lane
2630 Tummel Lane
2630 Tummel Lane
2630 Tummel Lane
2630 Tummel Lane
2630 Tummel Lane
2630 Tummel Lane
2630 Tummel Lane
2630 Tummel Lane
2630 Tummel Lane
2630 Tummel Lane
2630 Tummel Lane
SEE ALL PHOTOS
2630 Tummel Lane
2630 Tummel Lane
2630 Tummel Lane
2630 Tummel Lane
2630 Tummel Lane
2630 Tummel Lane
2630 Tummel Lane
2630 Tummel Lane
2630 Tummel Lane
2630 Tummel Lane
2630 Tummel Lane
2630 Tummel Lane
2630 Tummel Lane
2630 Tummel Lane
2630 Tummel Lane
2630 Tummel Lane
2630 Tummel Lane
2630 Tummel Lane
2630 Tummel Lane
2630 Tummel Lane
2630 Tummel Lane
2630 Tummel Lane
2630 Tummel Lane
2630 Tummel Lane
2630 Tummel Lane
2630 Tummel Lane
2630 Tummel Lane
2630 Tummel Lane
2630 Tummel Lane
2630 Tummel Lane
2630 Tummel Lane
2630 Tummel Lane
2630 Tummel Lane
2630 Tummel Lane
2630 Tummel Lane
Listing courtesy of Keller Williams Preferred Realty
Sold

2630 Tummel Lane

2630 Tummel Lane, Fuquay Varina, NC 27526

$470,000
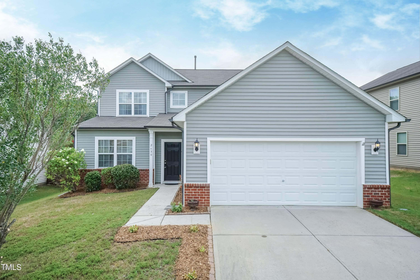
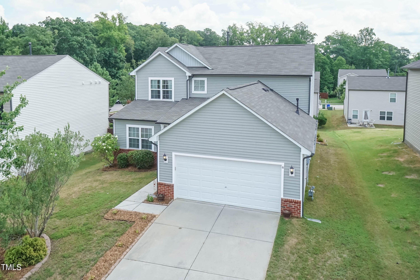
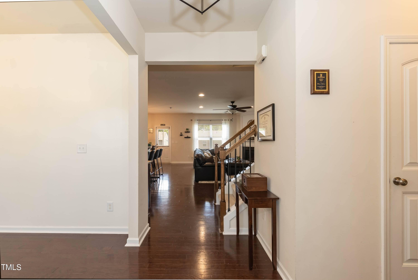
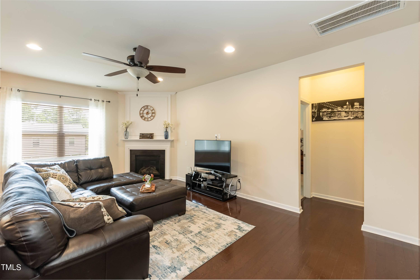
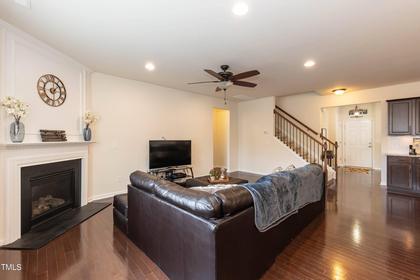
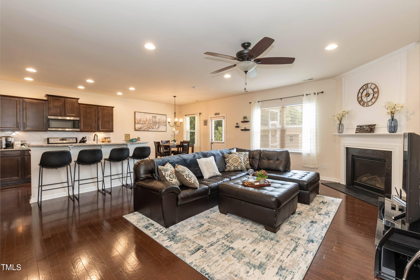
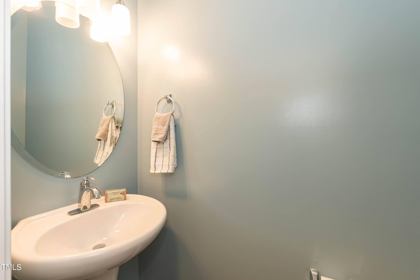
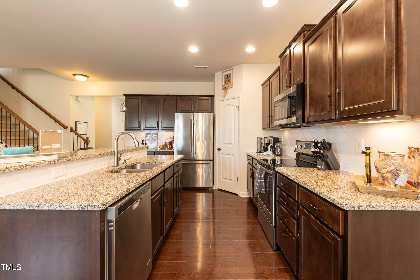
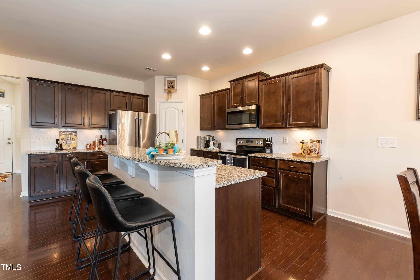
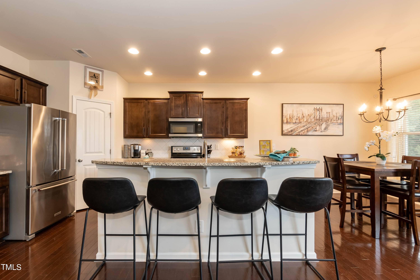
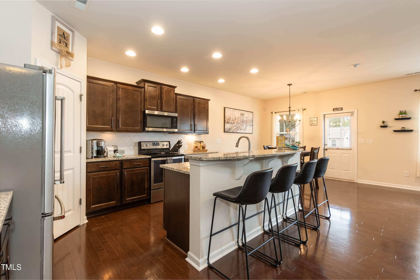
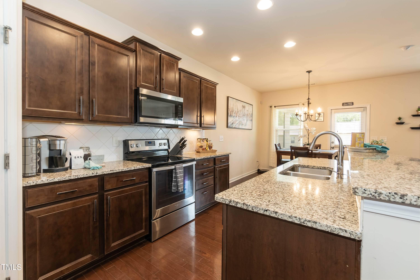
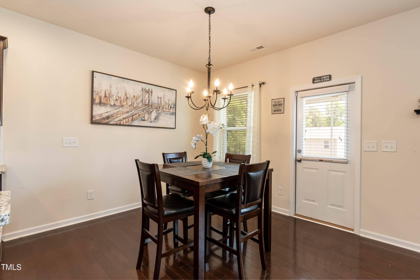
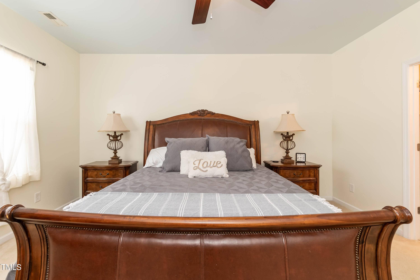
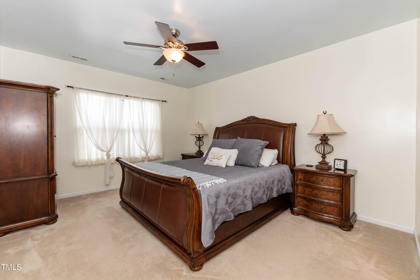
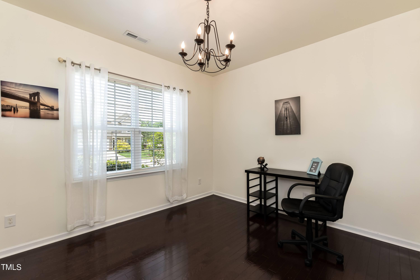
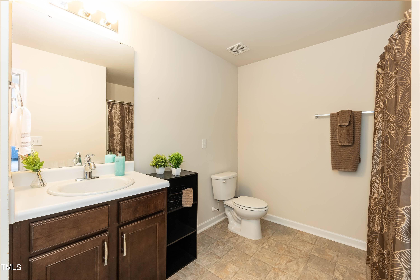
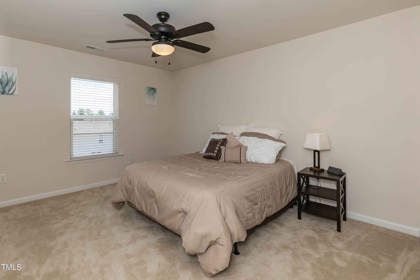
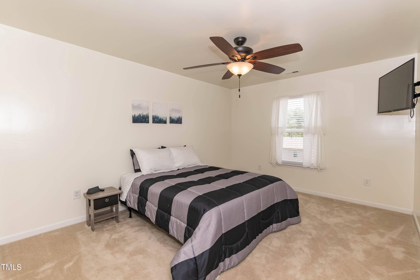
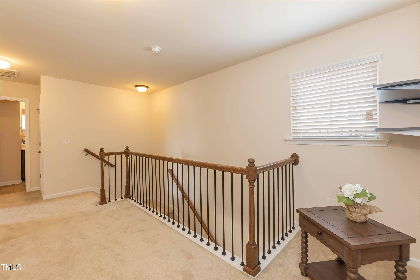
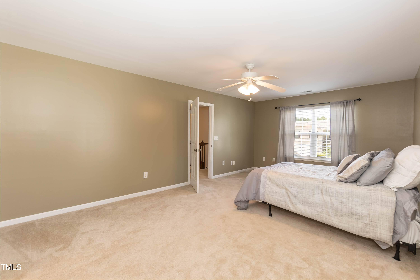
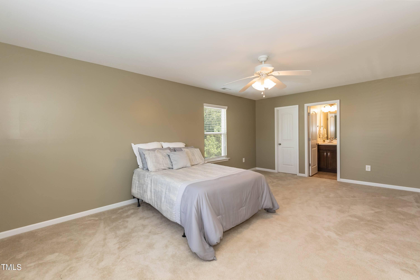
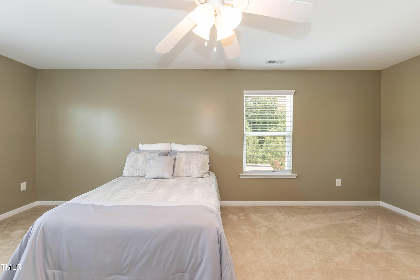
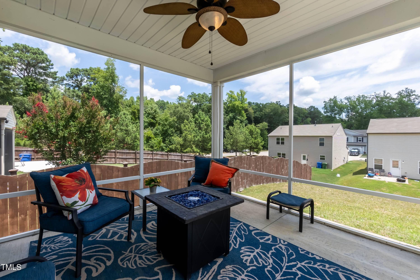
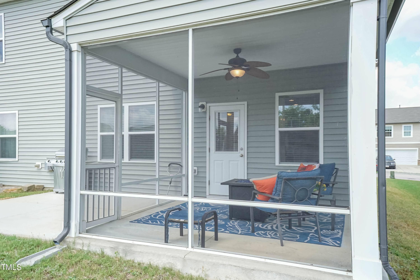
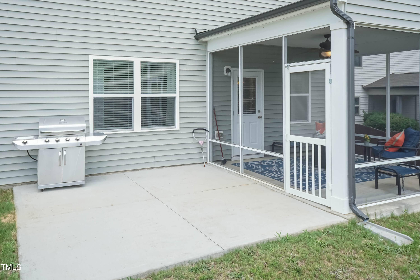
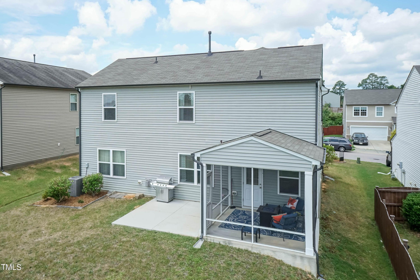
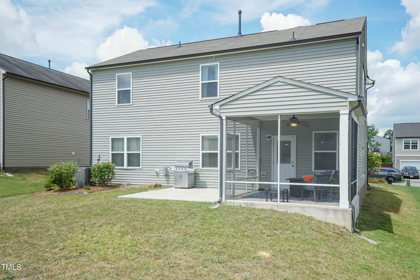
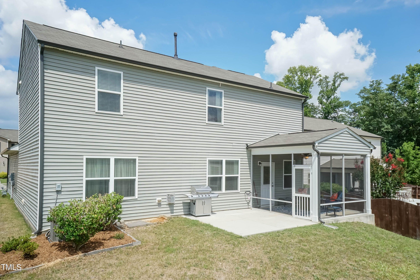
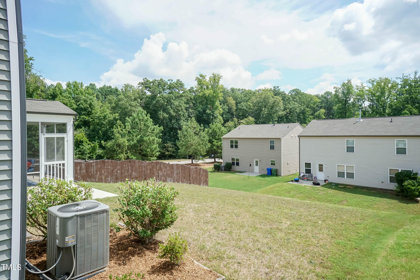
This home has been gently lived in! It offers 4 Bdrms with a primary on the 1st and 2nd floor (or 2nd floor can also be a bonus/flex room as it has full bath and walk-in closet, 3.5 BATHS and a LOFT area. Many popular upgrades like 42'' cabinets with under cabinet lighting adorned by tile backsplash, SS appliances, wrought iron stair spindles, screened porch and expanded patio in the cozy backyard. It's just what you are looking for.

4
beds

4
baths

2,442 Sq.Ft. LIVING AREA

7,405 Sq.Ft. lot

Courtney Whalen

Courtney Whalen

Features & Amenities

Interior

  • total bedrooms4
  • Total bathrooms4
  • full bathrooms3
  • half bathroom1
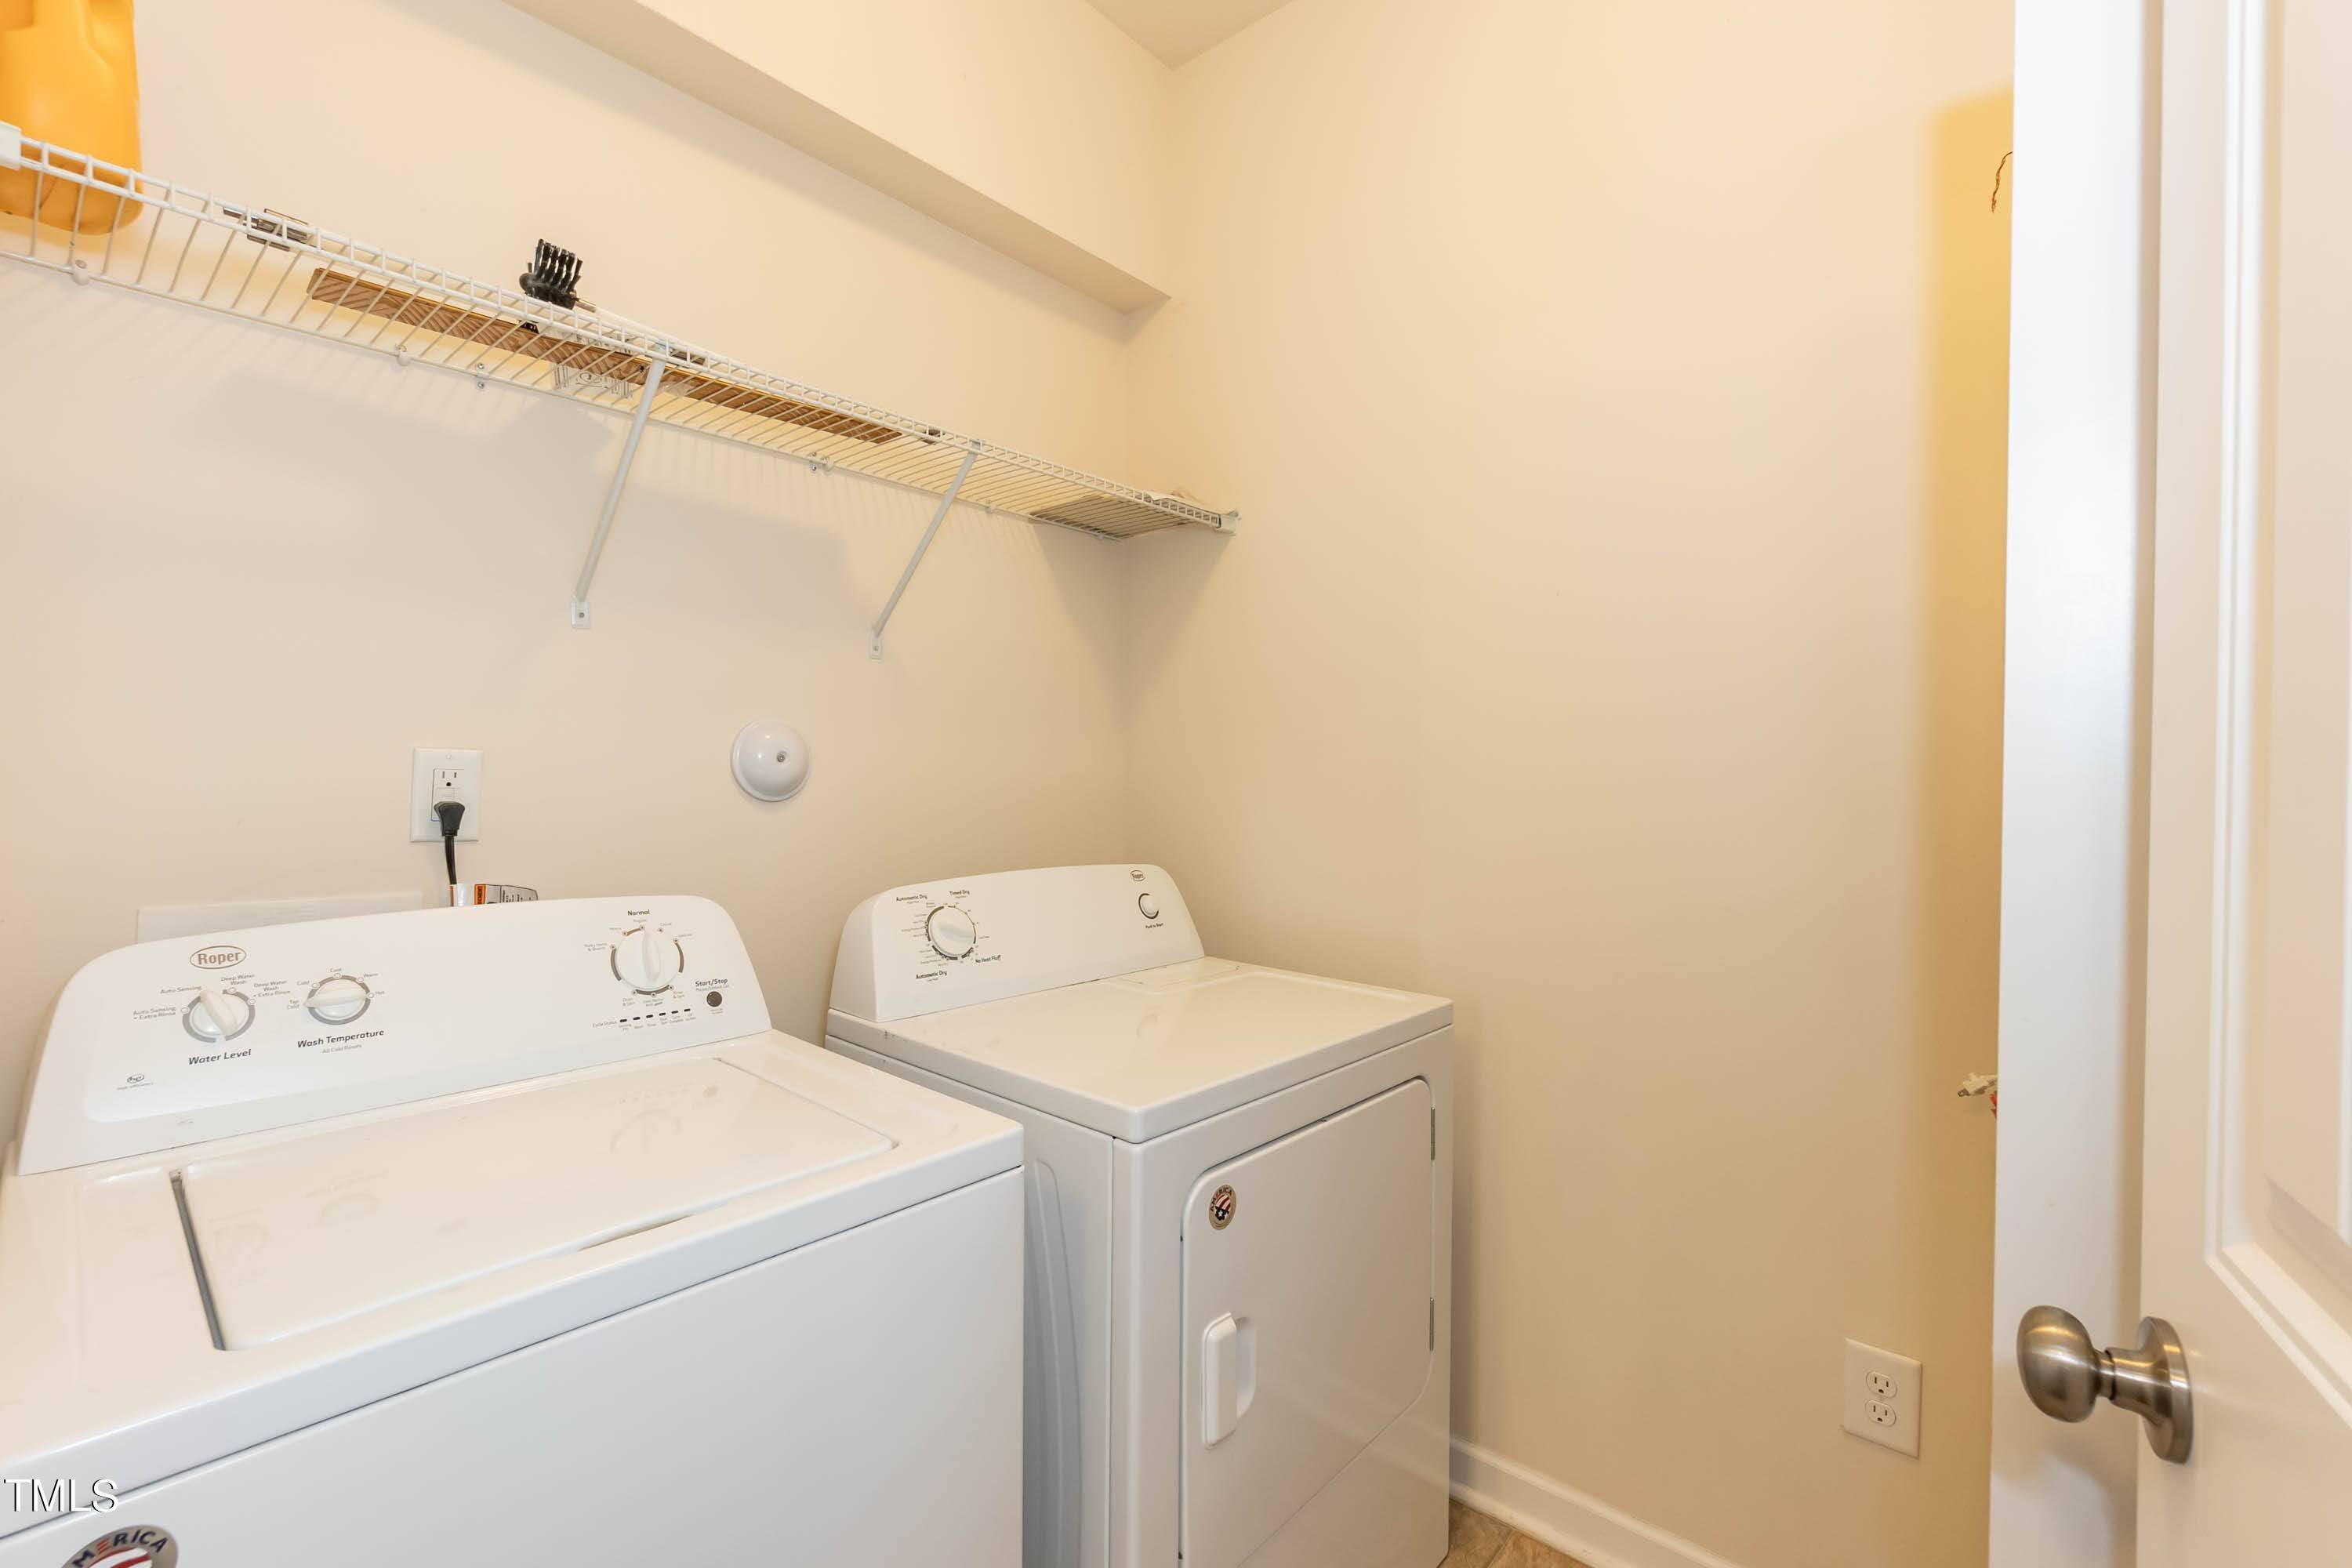
  • Laundry room Electric Dryer Hookup, Laundry Room, Lower Level, Washer Hookup
  • Flooring Carpet, Tile, Wood
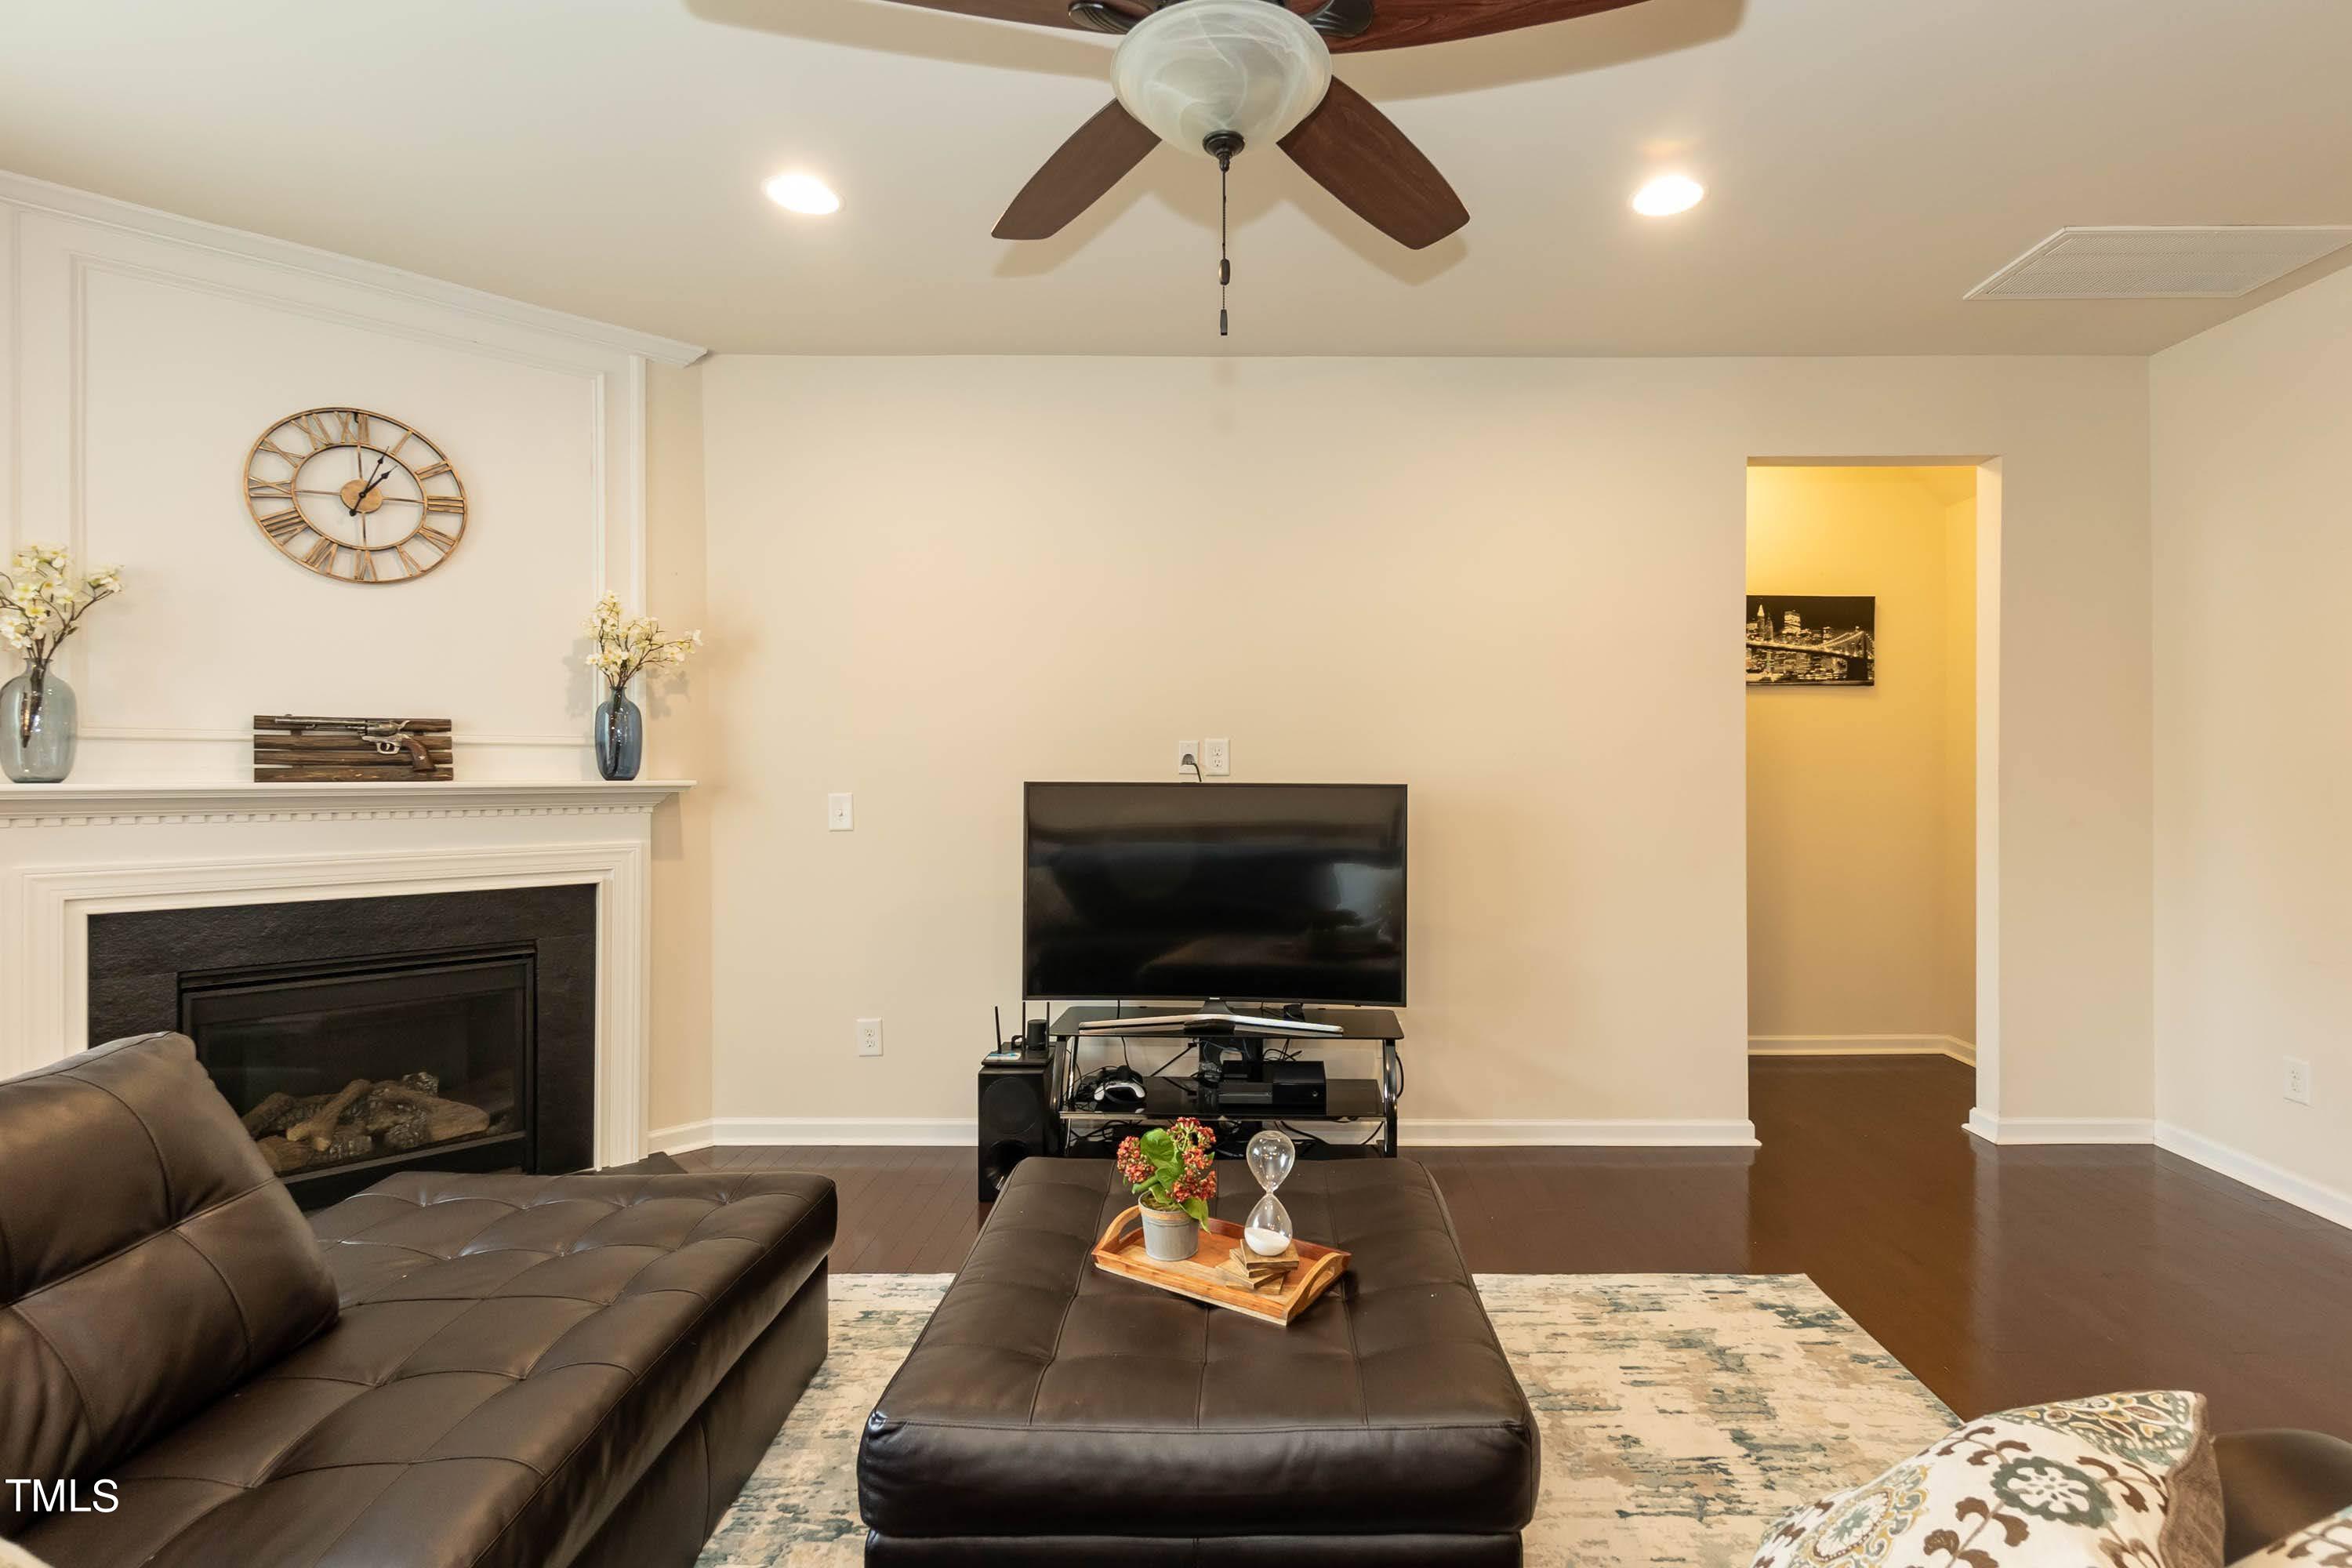
  • Fireplace Family Room
  • APPLIANCES Dishwasher, Disposal, Dryer, Electric Range, ENERGY STAR Qualified Appliances, Exhaust Fan, Free-Standing Electric Oven, Free-Standing Refrigerator, Gas Water Heater, Microwave, Oven, Stainless Steel Appliance(s)
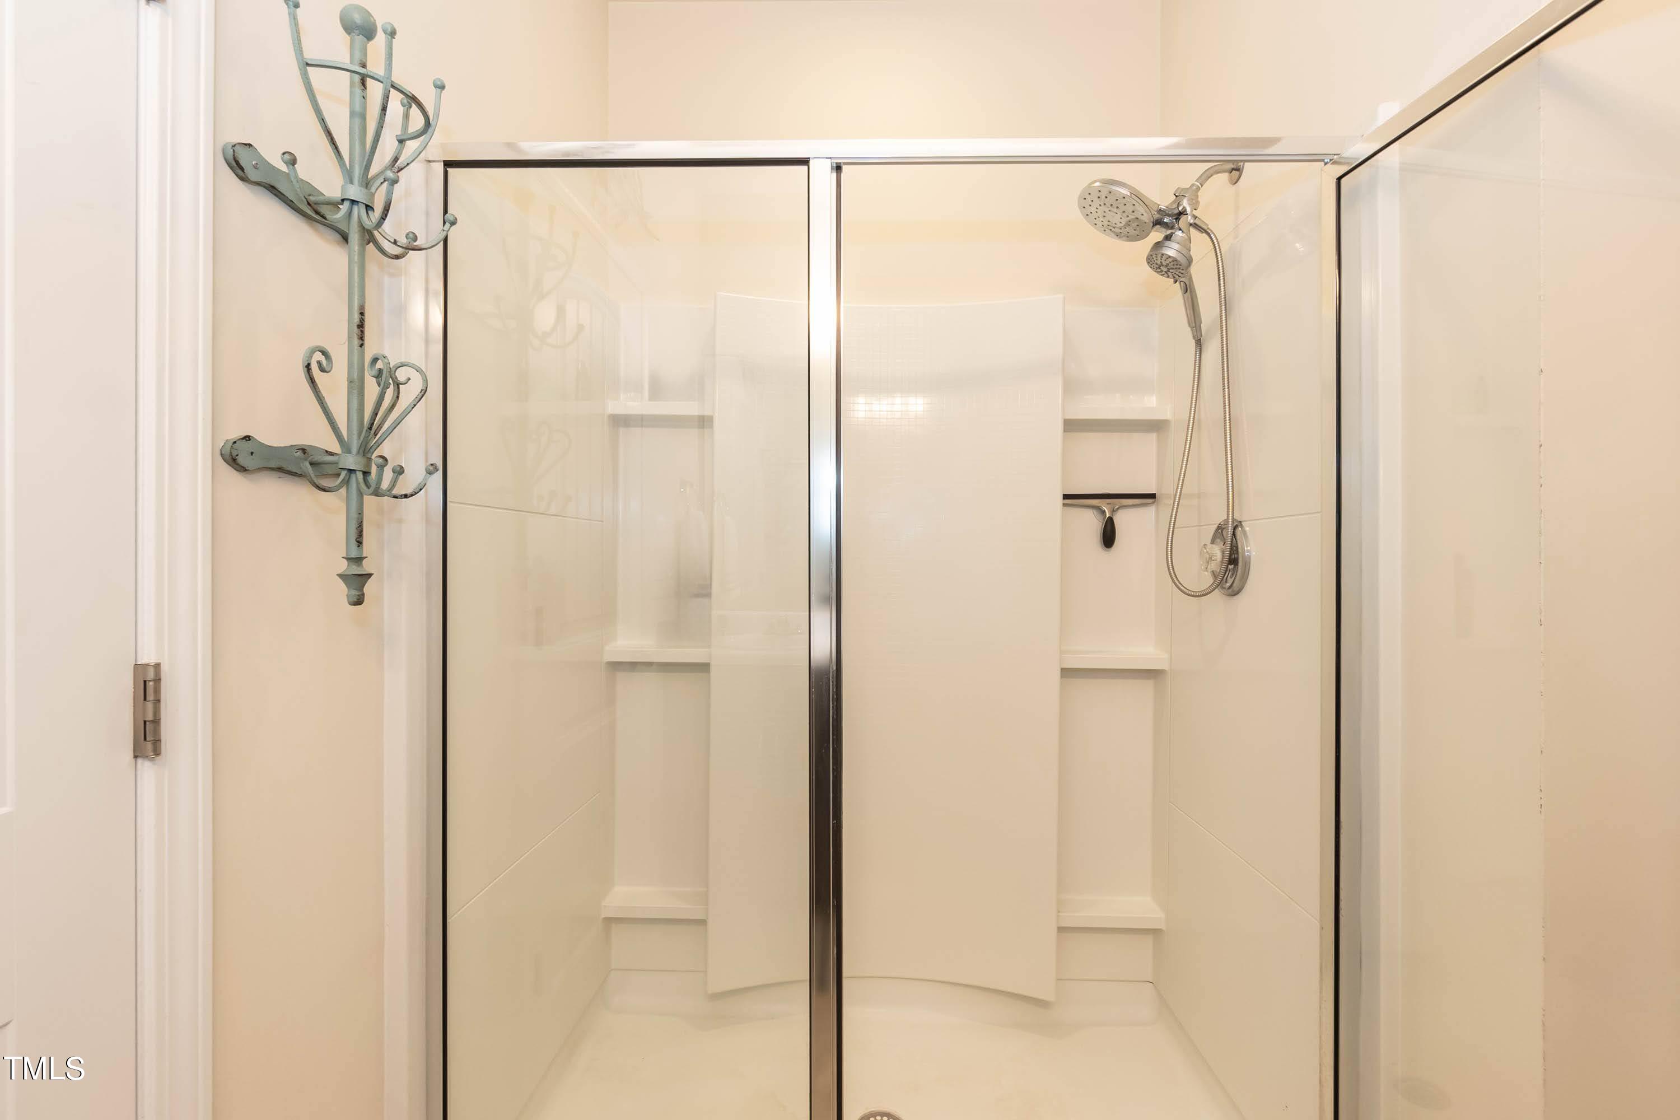
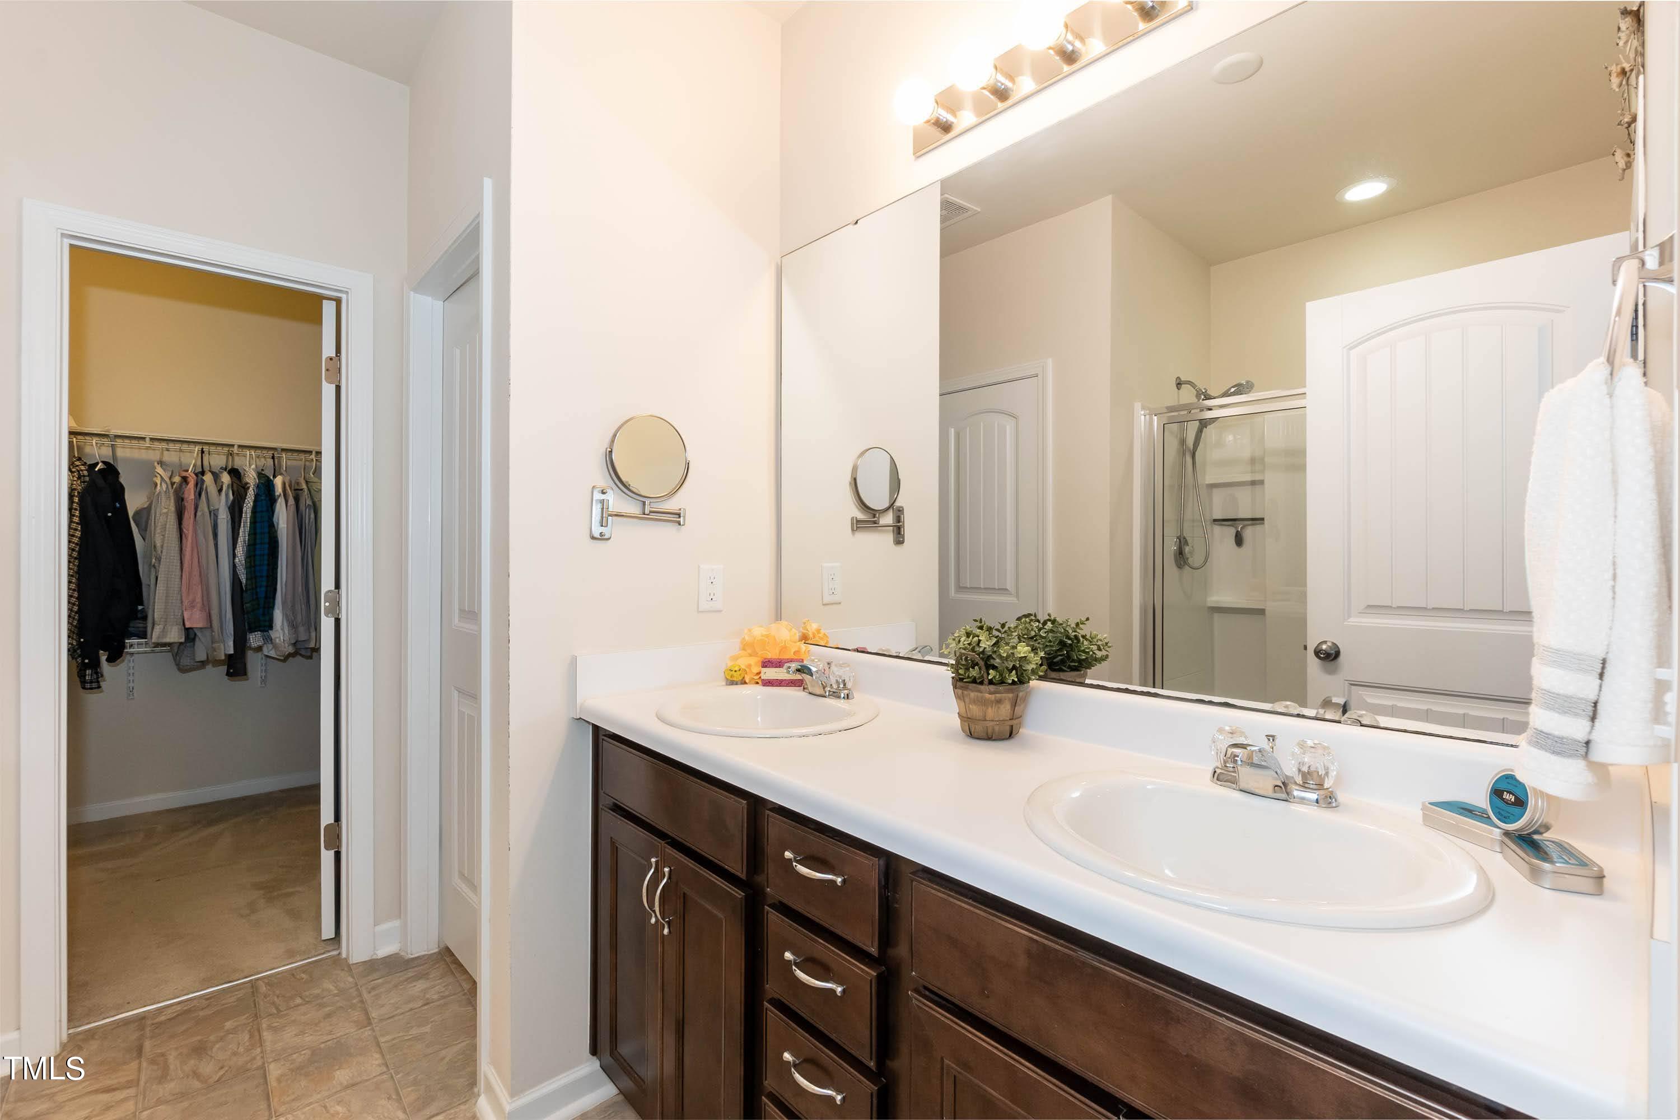
  • other interior Features Bathtub/Shower Combination, Ceiling Fan(s), Double Vanity, Eat-in Kitchen, Granite Counters, Kitchen Island, Open Floorplan, Pantry, Primary Downstairs, Recessed Lighting, Second Primary Bedroom, Shower Only, Smooth Ceilings, Walk-In Closet(s), See Remarks

Area & Lot

  • Status Sold
  • Date Sold January 15, 2025
  • Living Area2,442 Sq.Ft.
  • Total Area2,442 Sq.Ft.
  • Lot Area7,405 Sq.Ft.
  • MLS® ID10062931
  • TypeResidential
  • YEAR BUILT2016
  • Architecture StylesTransitional
  • Elementary SchoolWake - Herbert Akins Road
  • Middle SchoolWake - Herbert Akins Road
  • High SchoolWake - Fuquay Varina

Exterior

  • STORIES2
  • Garage Space2.0
  • water SourcePublic
  • utilitiesCable Connected, Electricity Connected, Phone Connected, Sewer Connected, Water Connected, Underground Utilities
  • roofShingle
  • parkingConcrete, Garage, Garage Door Opener, Garage Faces Front
  • HEAT TYPEForced Air
  • AIR CONDITIONINGCeiling Fan(s), Central Air
  • sewerPublic Sewer
  • SubstructureSlab
  • HOA AmenitiesManagement

Financial

  • Sales Price$470,000
  • HOA $50
  • Zoning res

Work With Us

Bringing together a team with the passion, dedication, and resources to help our clients reach their buying and selling goals. With you every step of the way.

Follow Us on Instagram