2704 Smokey Ridge Road
SEE ALL PHOTOS
2704 Smokey Ridge Road
Listing courtesy of Carolina's Choice Real Estate
Sold

2704 Smokey Ridge Road

2704 Smokey Ridge Road, Raleigh, NC 27613

$605,000
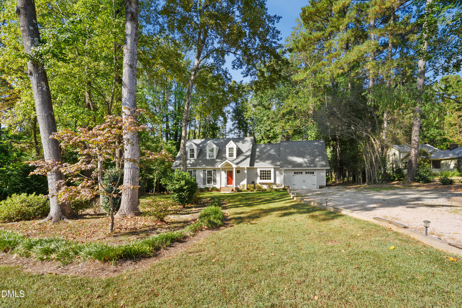
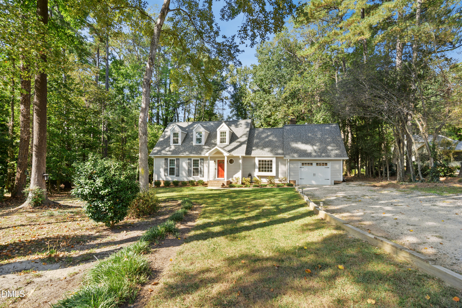
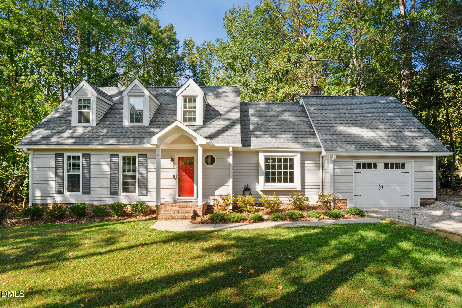
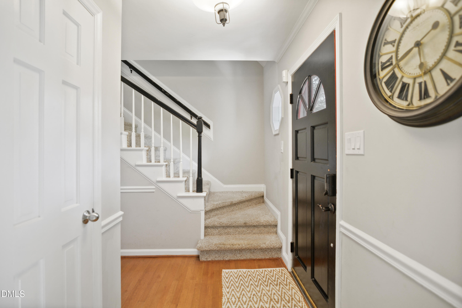
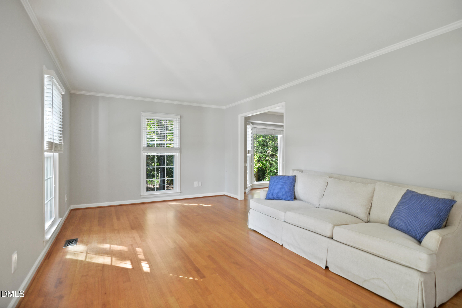
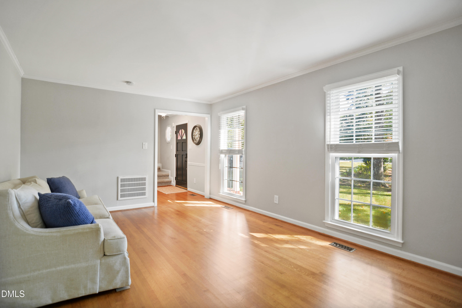
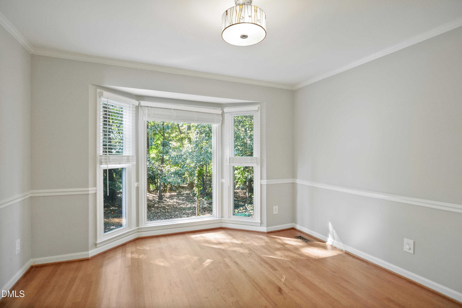
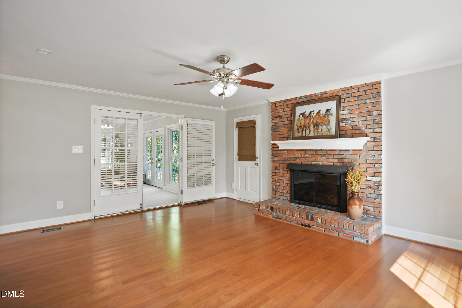
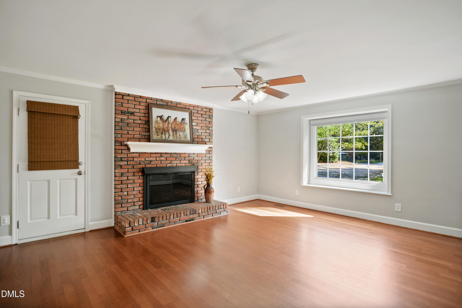
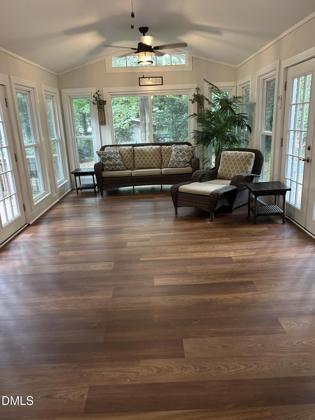
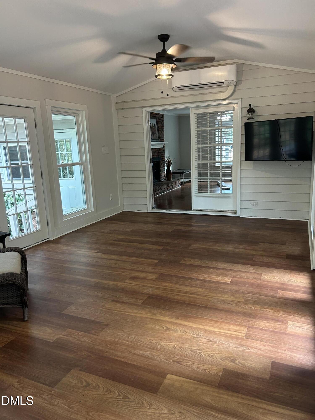
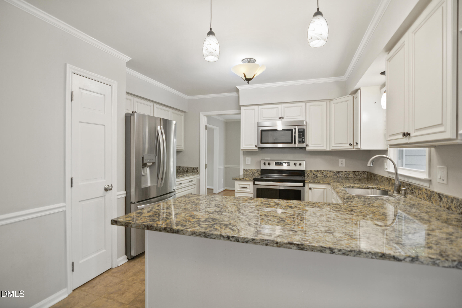
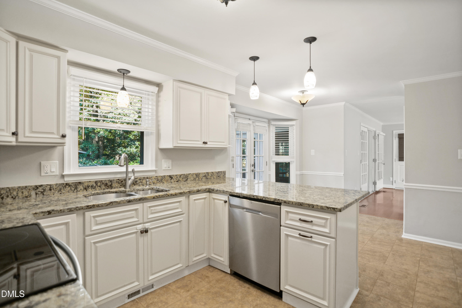
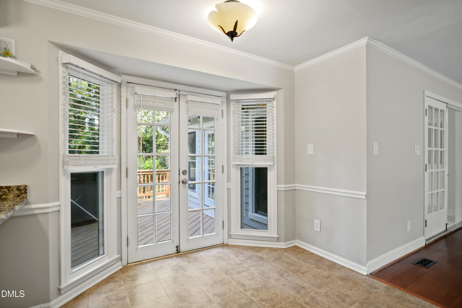
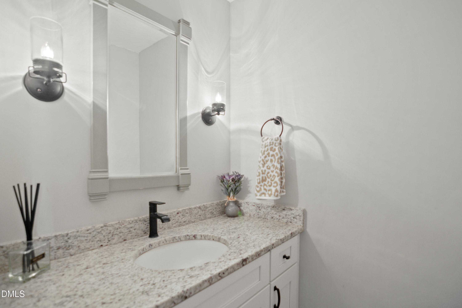
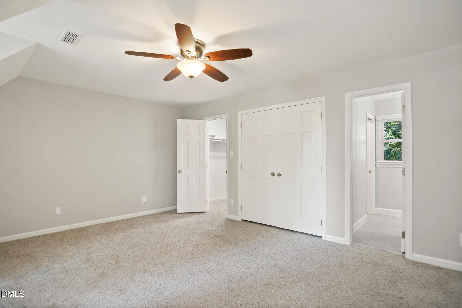
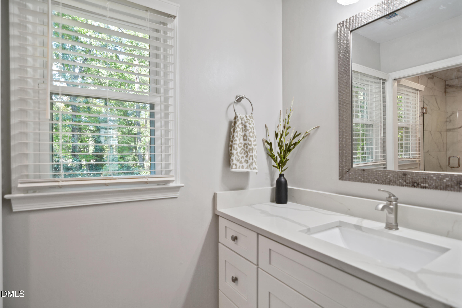
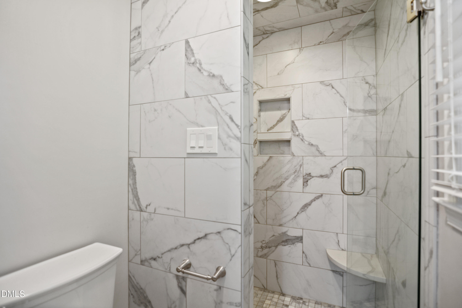
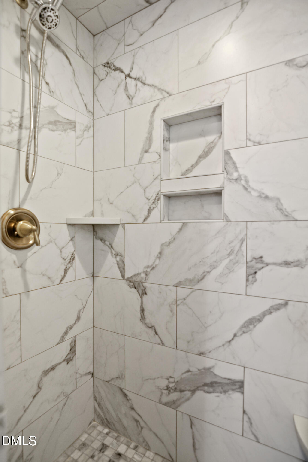
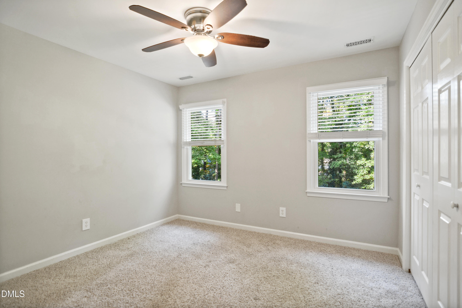
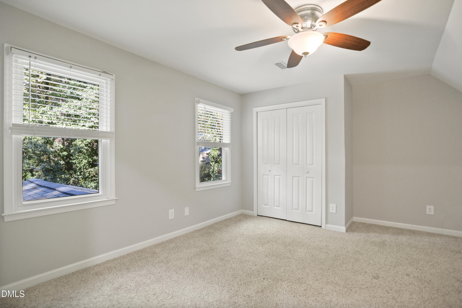
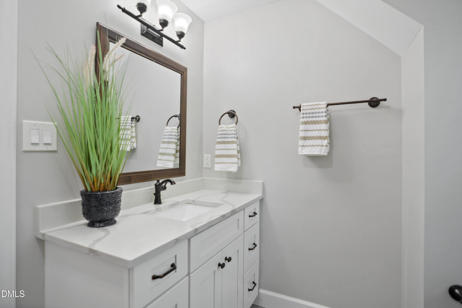
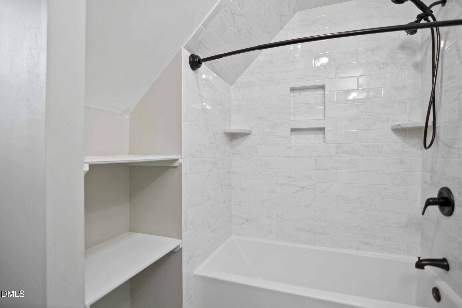
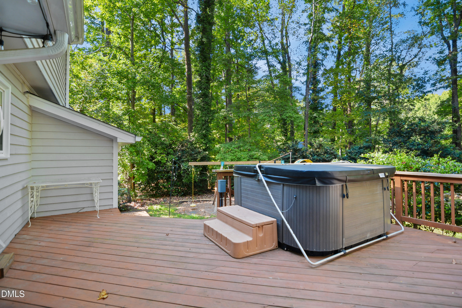
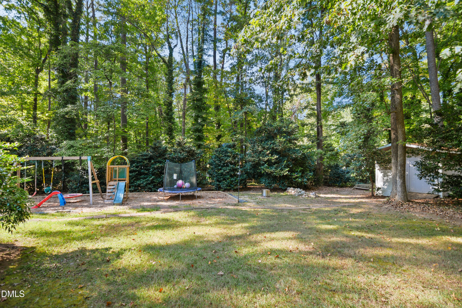
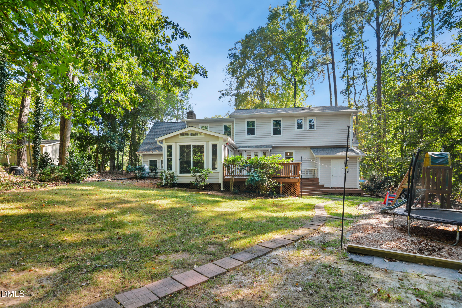
Nicely updated Cape Cod style home nestled on .63 acre lot at the end of a quiet cul-de-sac in highly desirable Stonehenge neighborhood. Hardwood floors. Smooth ceilings. New roof 2018. New water heater 2025. Sealed crawl space. All 3 bathrooms remodeled. Updated windows. Spacious living room/flex space. Large formal dining room. Family room features masonry gas log fireplace. Renovated kitchen offers granite countertops, stainless steel appliances & custom cabinets. Stunning sunroom. Oversized back deck with hot tub. Deep backyard with storage shed and great wooded views.

3
beds

3
baths

2,011 Sq.Ft. LIVING AREA

0.63 Acres lot

Courtney Whalen

Courtney Whalen

Features & Amenities

Interior

  • total bedrooms3
  • Total bathrooms3
  • full bathrooms2
  • half bathroom1
  • Laundry room Laundry Closet, Main Level
  • Flooring Carpet, Hardwood
  • Fireplace Family Room, Gas Log, Masonry, Propane
  • APPLIANCES Dishwasher, Electric Range, Microwave, Refrigerator, Stainless Steel Appliance(s)
  • other interior Features Ceiling Fan(s), Crown Molding, Eat-in Kitchen, Entrance Foyer, Granite Counters, Smooth Ceilings, Walk-In Closet(s), Walk-In Shower

Area & Lot

  • Status Sold
  • Date Sold November 13, 2025
  • Living Area2,011 Sq.Ft.
  • Total Area2,011 Sq.Ft.
  • Lot Area0.63 Acres
  • MLS® ID10123829
  • TypeResidential
  • YEAR BUILT1978
  • NeighborhoodRaleigh
  • Architecture StylesCape Cod, Traditional
  • View DescriptionTrees/Woods
  • Elementary SchoolWake - Jeffreys Grove
  • Middle SchoolWake - Carroll
  • High SchoolWake - Sanderson

Exterior

  • STORIES1
  • Garage Space1.0
  • water SourceOther
  • roofShingle
  • lot featuresCul-De-Sac, Landscaped
  • parkingDriveway, Garage, Garage Faces Front, Gravel
  • HEAT TYPEHeat Pump
  • AIR CONDITIONINGCentral Air
  • sewerSeptic Tank
  • SubstructureCrawlspace
  • other exterior FeaturesFire Pit, Private Yard, Rain Gutters, Storage

Financial

  • Sales Price$605,000

Raleigh

One of the best places to retire and one of the best places to start a career.

Explore

Work With Us

Bringing together a team with the passion, dedication, and resources to help our clients reach their buying and selling goals. With you every step of the way.

Follow Us on Instagram