3612 Penhurst Place
3612 Penhurst Place
3612 Penhurst Place
3612 Penhurst Place
3612 Penhurst Place
3612 Penhurst Place
3612 Penhurst Place
3612 Penhurst Place
3612 Penhurst Place
3612 Penhurst Place
3612 Penhurst Place
3612 Penhurst Place
3612 Penhurst Place
3612 Penhurst Place
3612 Penhurst Place
3612 Penhurst Place
3612 Penhurst Place
3612 Penhurst Place
3612 Penhurst Place
3612 Penhurst Place
3612 Penhurst Place
3612 Penhurst Place
3612 Penhurst Place
3612 Penhurst Place
3612 Penhurst Place
3612 Penhurst Place
3612 Penhurst Place
3612 Penhurst Place
3612 Penhurst Place
3612 Penhurst Place
3612 Penhurst Place
3612 Penhurst Place
3612 Penhurst Place
3612 Penhurst Place
3612 Penhurst Place
3612 Penhurst Place
3612 Penhurst Place
3612 Penhurst Place
3612 Penhurst Place
3612 Penhurst Place
3612 Penhurst Place
3612 Penhurst Place
3612 Penhurst Place
3612 Penhurst Place
3612 Penhurst Place
3612 Penhurst Place
3612 Penhurst Place
3612 Penhurst Place
3612 Penhurst Place
3612 Penhurst Place
3612 Penhurst Place
SEE ALL PHOTOS
3612 Penhurst Place
3612 Penhurst Place
3612 Penhurst Place
3612 Penhurst Place
3612 Penhurst Place
3612 Penhurst Place
3612 Penhurst Place
3612 Penhurst Place
3612 Penhurst Place
3612 Penhurst Place
3612 Penhurst Place
3612 Penhurst Place
3612 Penhurst Place
3612 Penhurst Place
3612 Penhurst Place
3612 Penhurst Place
3612 Penhurst Place
3612 Penhurst Place
3612 Penhurst Place
3612 Penhurst Place
3612 Penhurst Place
3612 Penhurst Place
3612 Penhurst Place
3612 Penhurst Place
3612 Penhurst Place
3612 Penhurst Place
3612 Penhurst Place
3612 Penhurst Place
3612 Penhurst Place
3612 Penhurst Place
3612 Penhurst Place
3612 Penhurst Place
3612 Penhurst Place
3612 Penhurst Place
3612 Penhurst Place
3612 Penhurst Place
3612 Penhurst Place
3612 Penhurst Place
3612 Penhurst Place
3612 Penhurst Place
3612 Penhurst Place
3612 Penhurst Place
3612 Penhurst Place
3612 Penhurst Place
3612 Penhurst Place
3612 Penhurst Place
3612 Penhurst Place
3612 Penhurst Place
3612 Penhurst Place
3612 Penhurst Place
3612 Penhurst Place
Listing courtesy of Compass -- Raleigh
Sold

3612 Penhurst Place

3612 Penhurst Place, Raleigh, NC 27613

$600,000
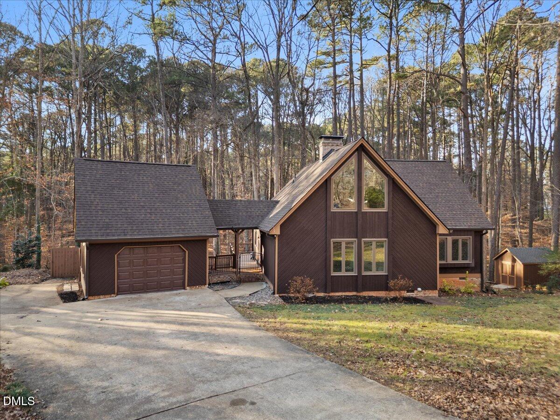
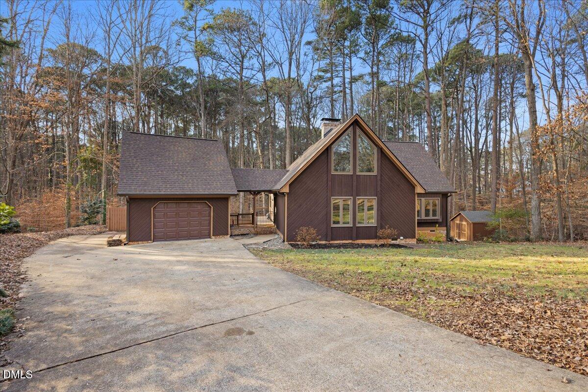
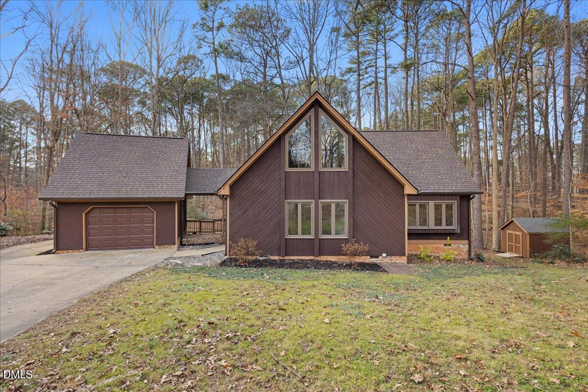
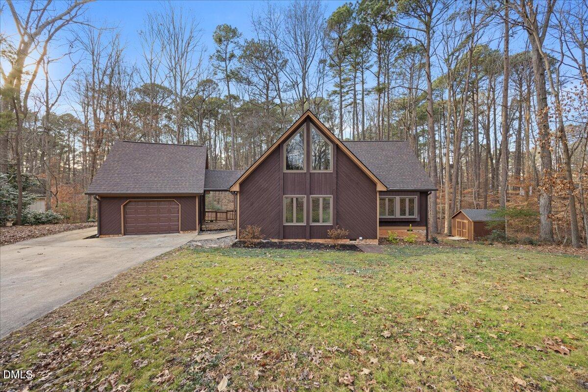
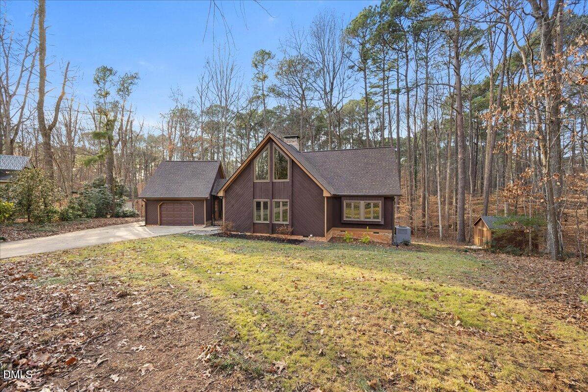
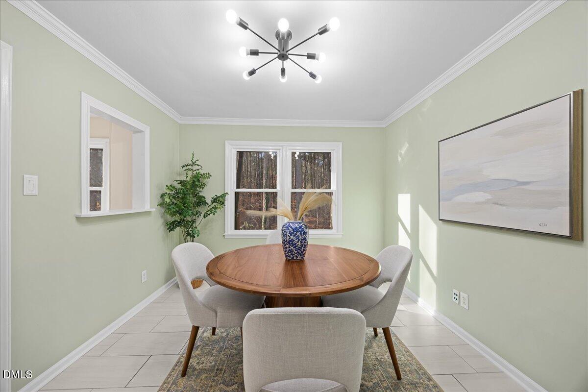
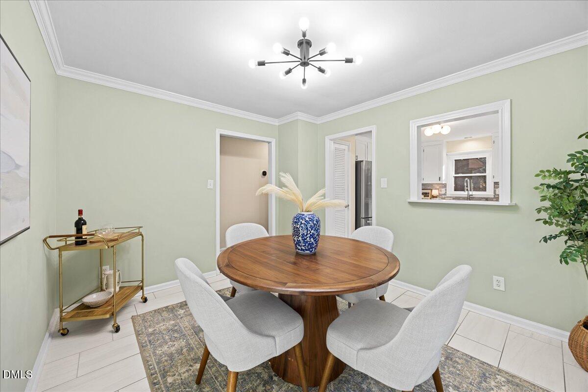
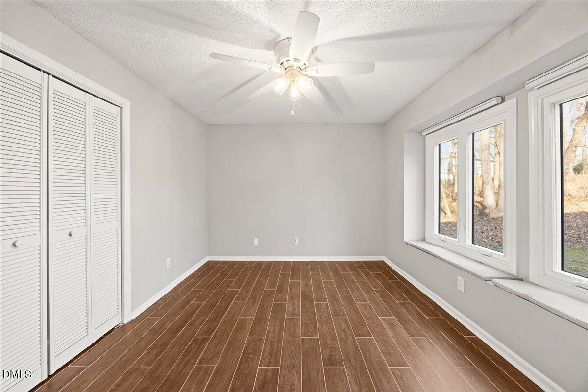
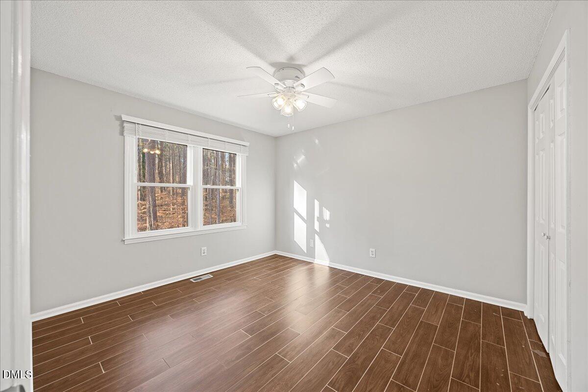
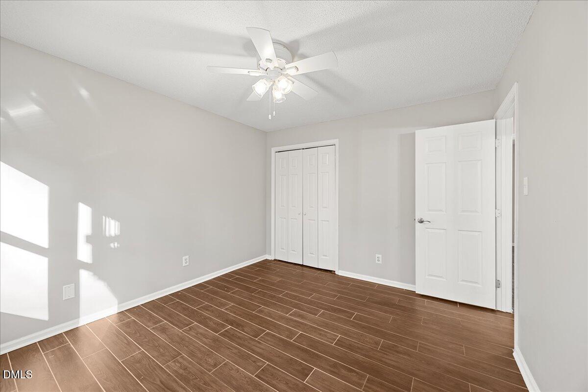
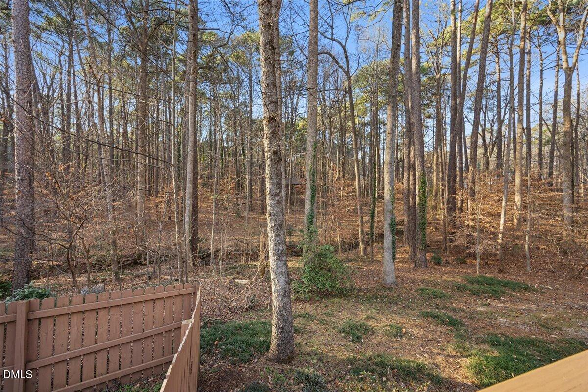
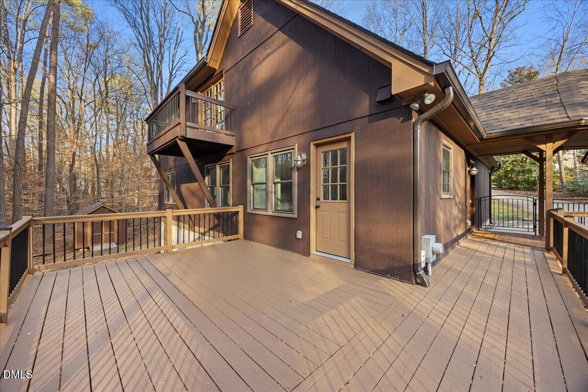
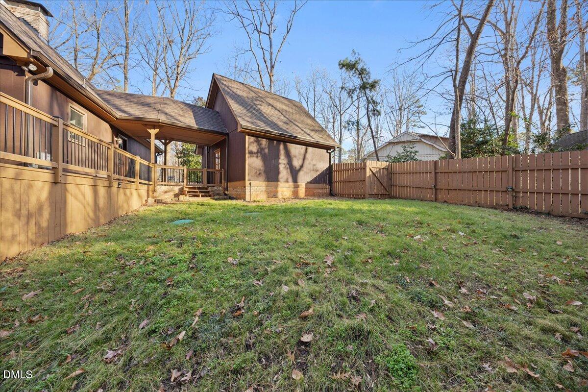
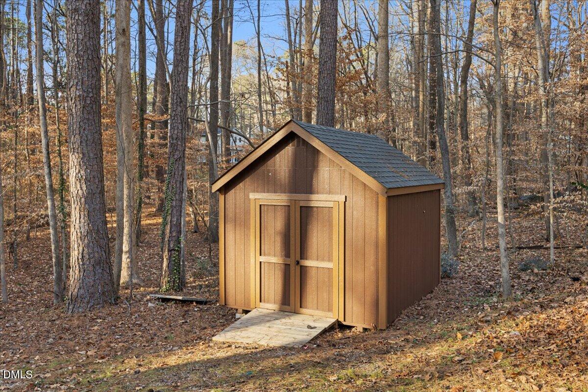
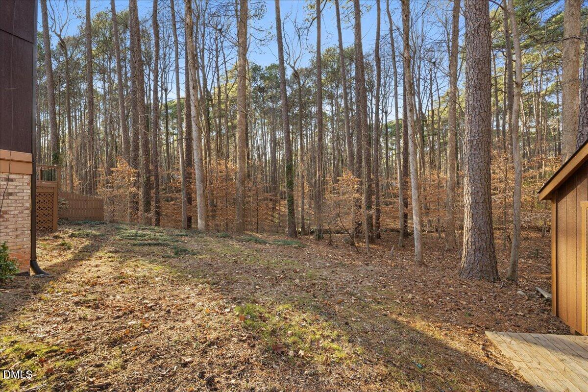
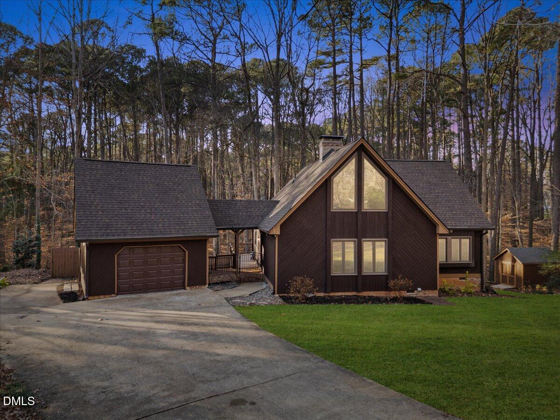
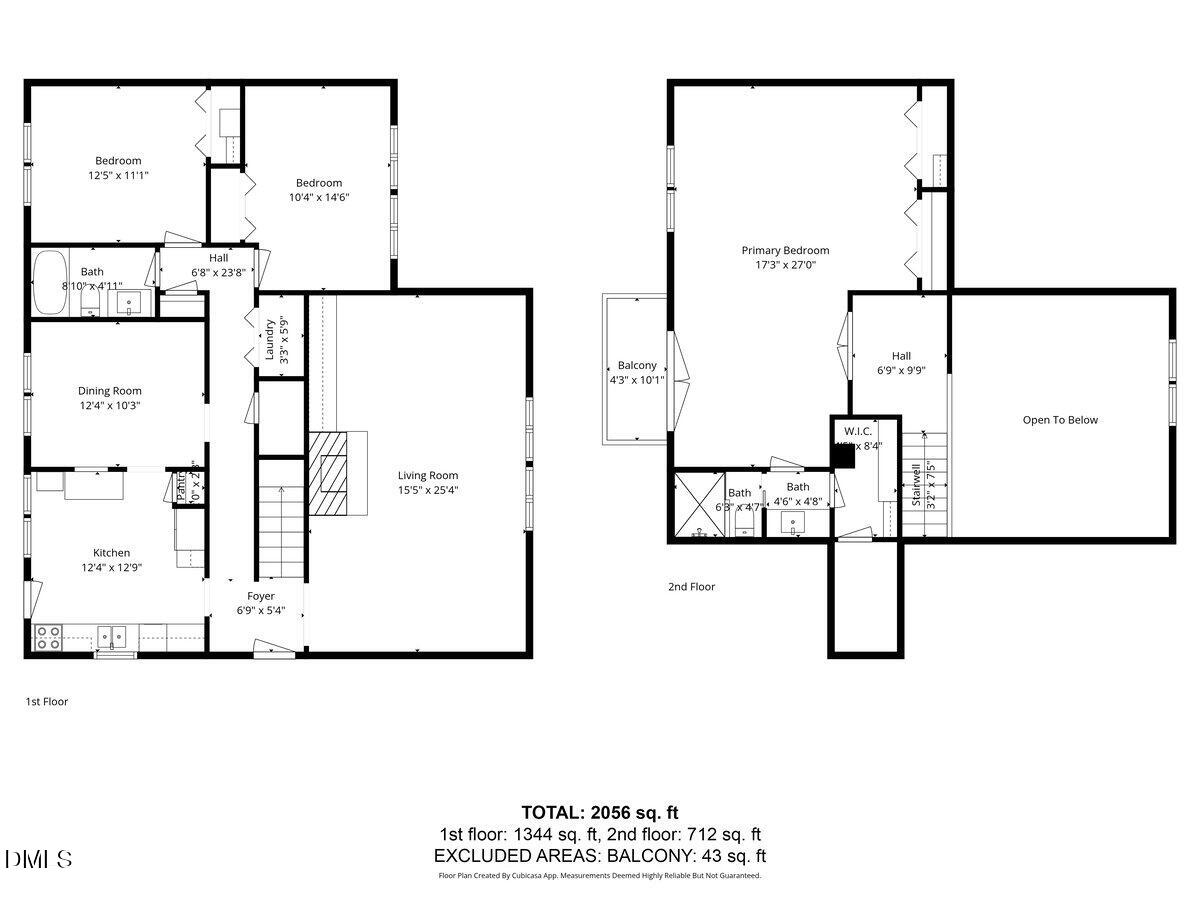
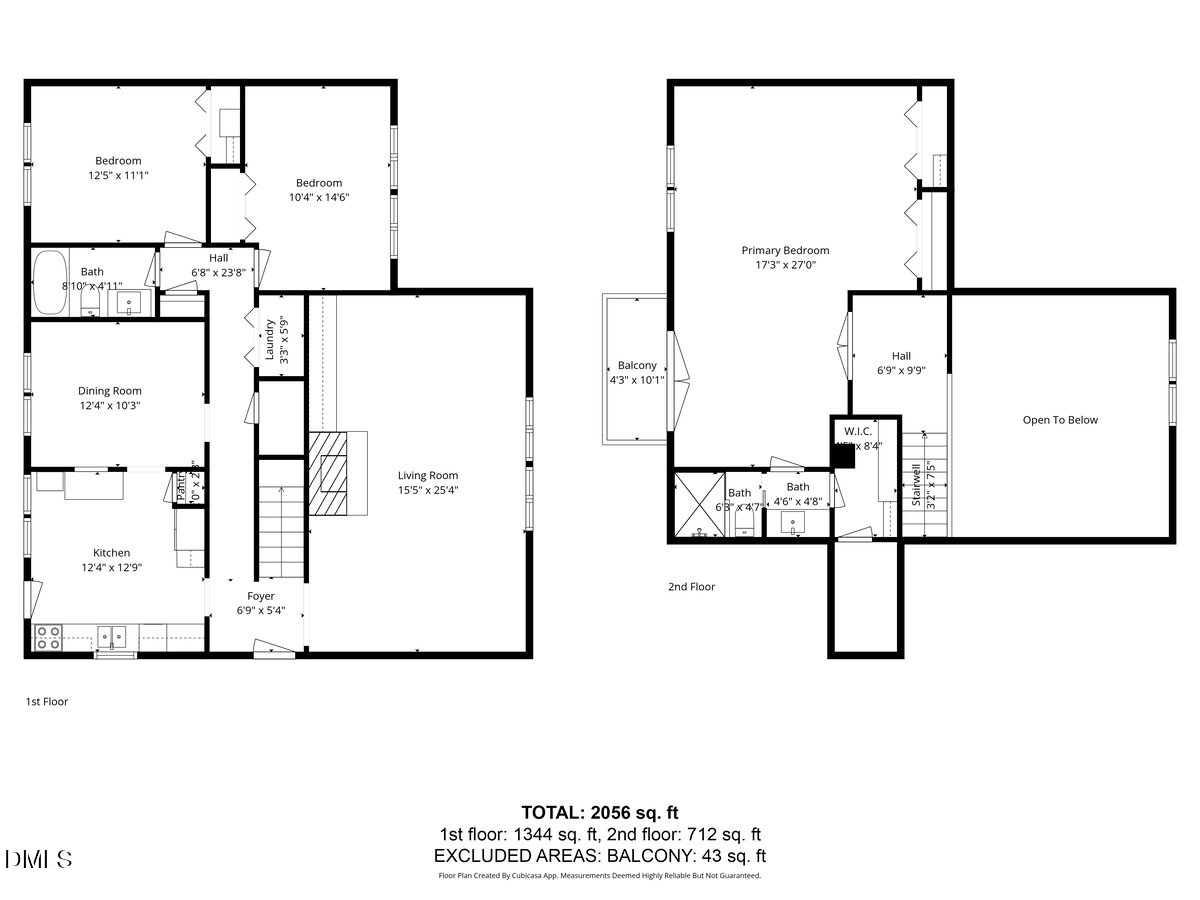
Set on a private, wooded cul-de-sac lot in North Raleigh, this home showcases timeless Craftsman charm with a layout designed for comfortable living. This unique, mid-century, 3 bedroom, 2 bathroom home offers a peaceful setting while remaining convenient to everything the area has to offer.

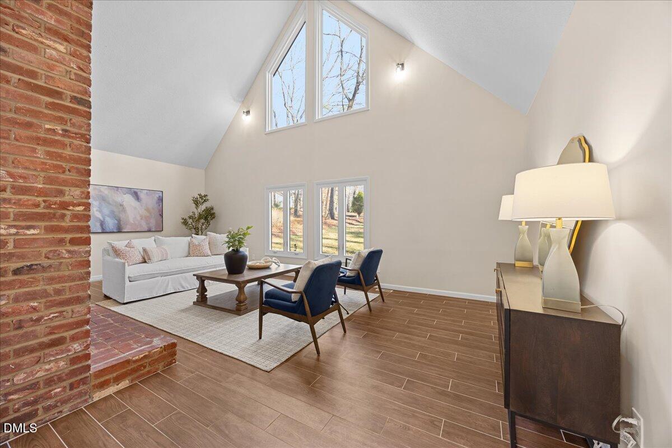
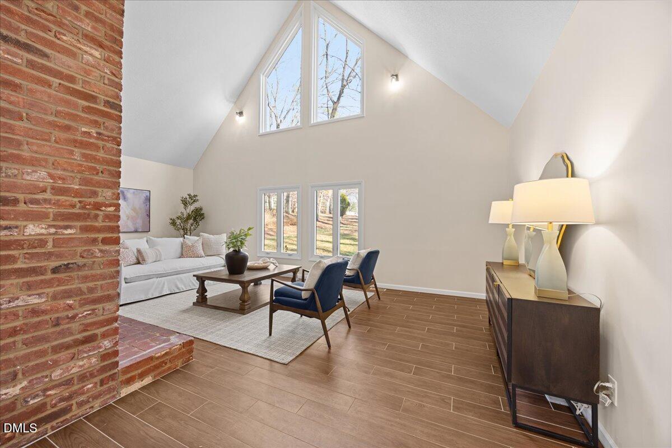
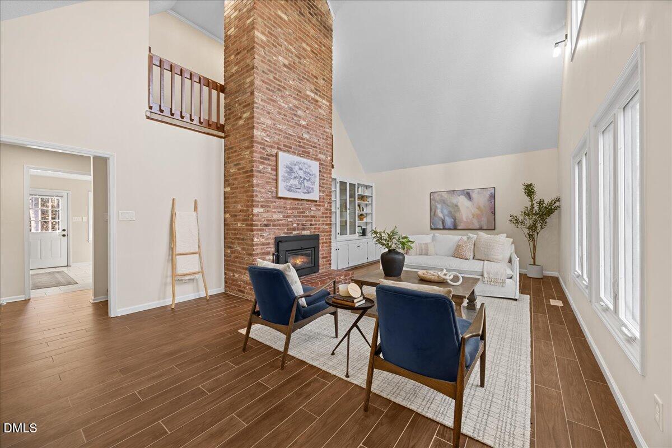
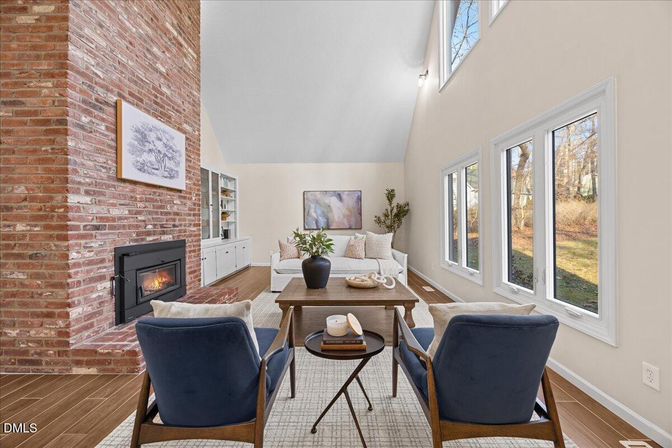
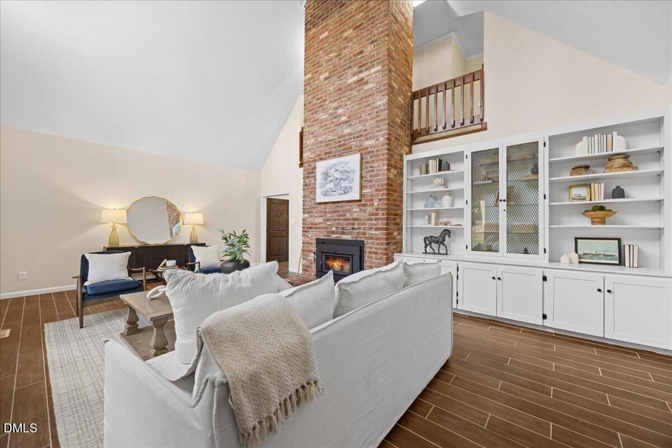
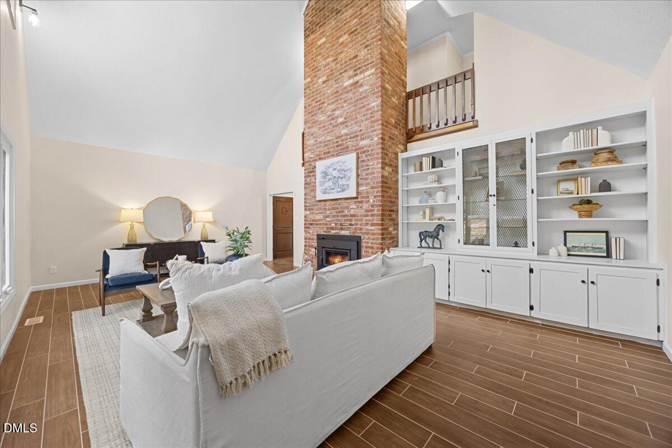
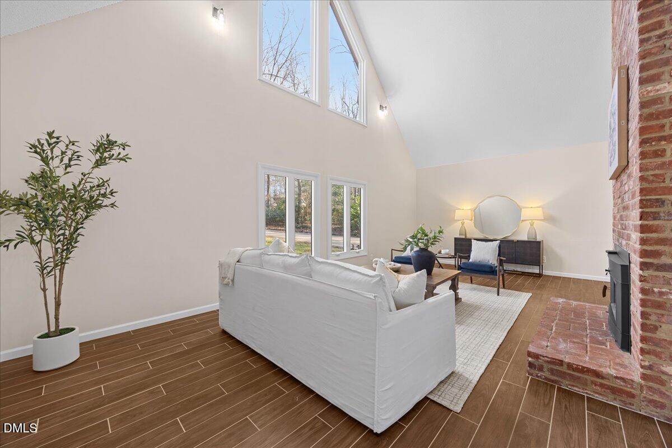
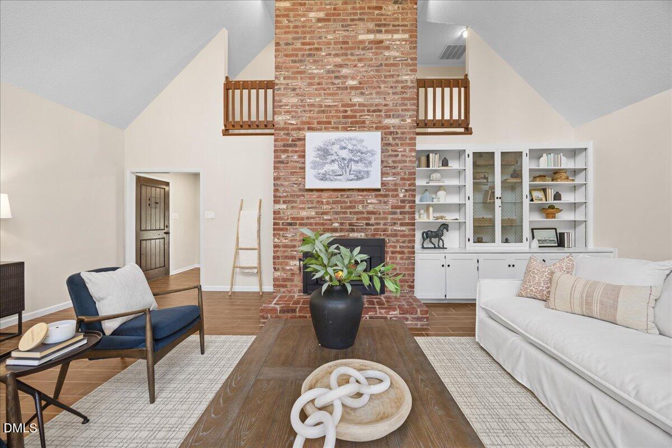
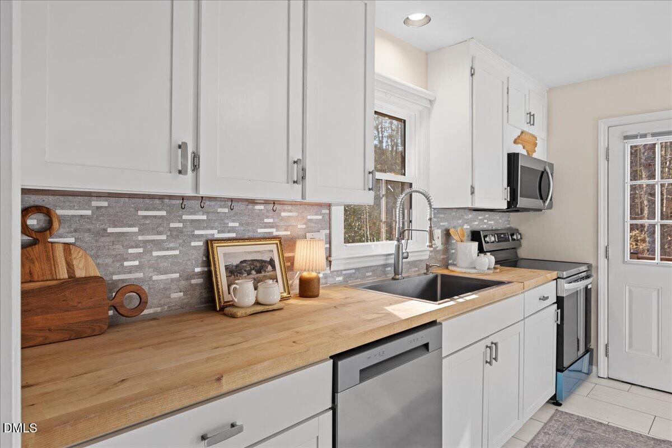
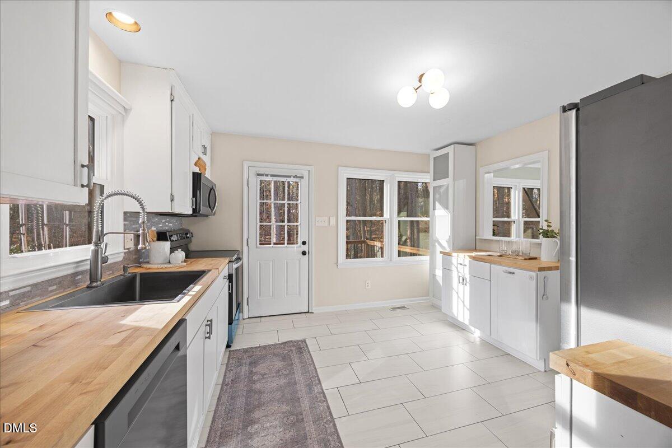
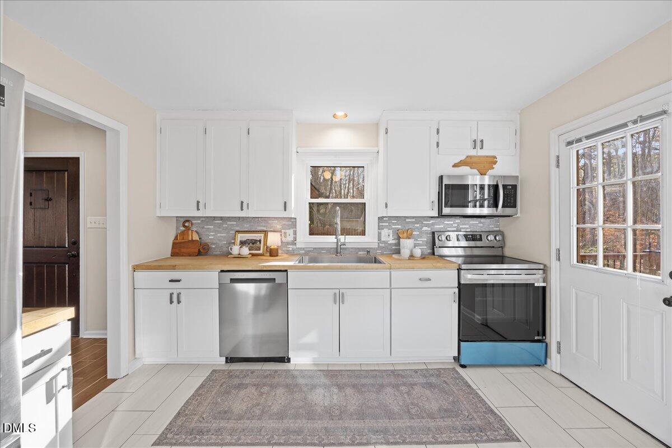
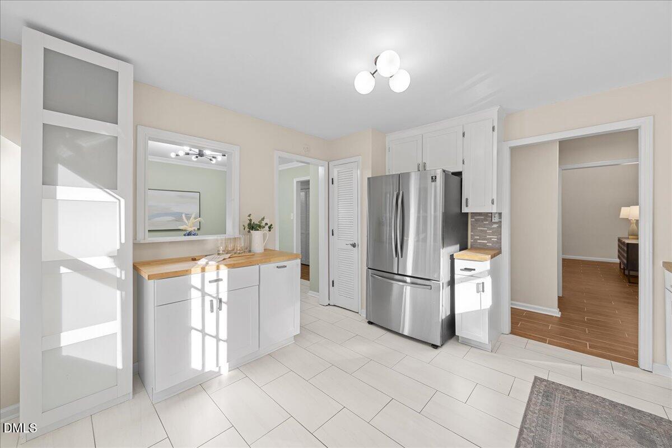
Inside, the large living room is filled with natural light and features cathedral ceilings and a stunning masonry fireplace with energy efficient wood stove, creating a warm and inviting focal point. The updated kitchen blends style and functionality, ideal for both everyday living and entertaining.

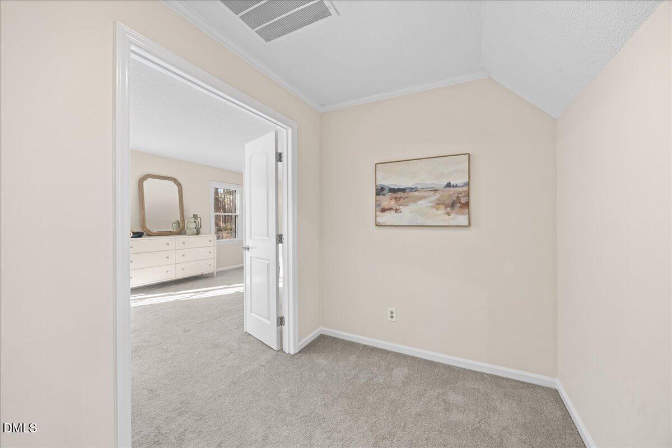
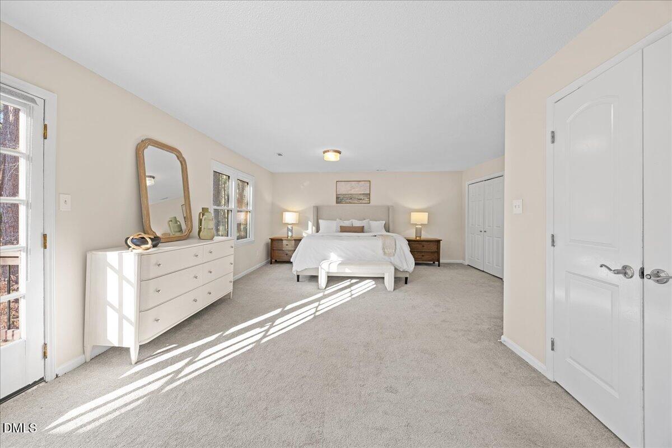
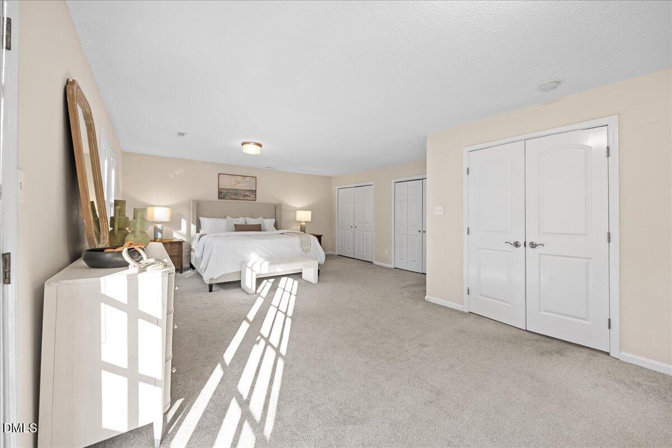
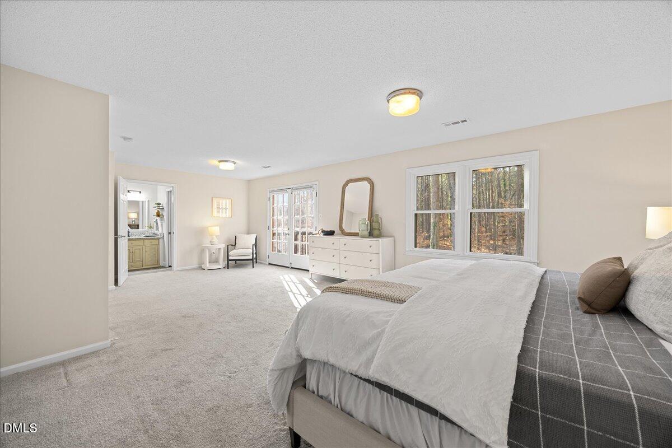
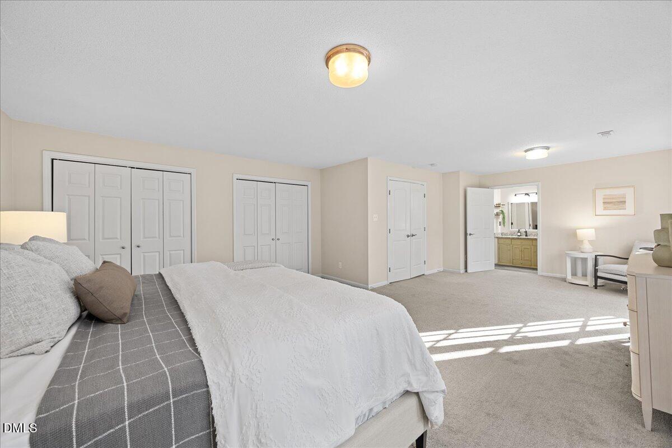
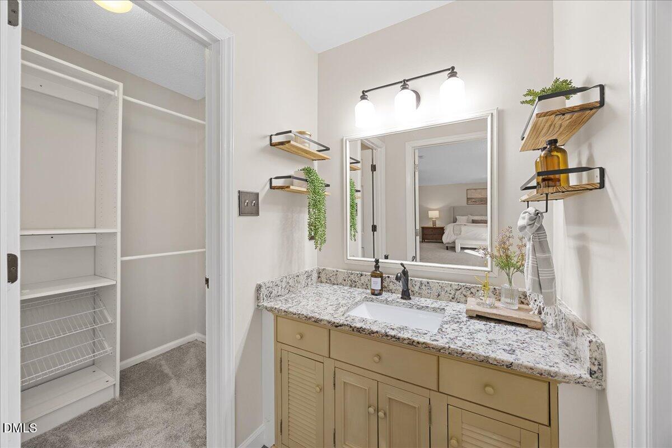
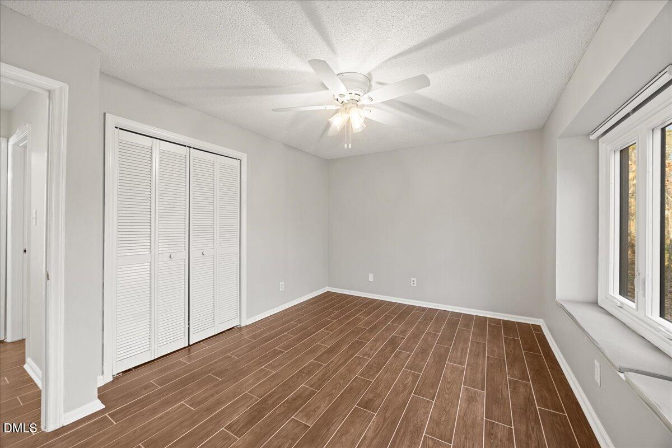
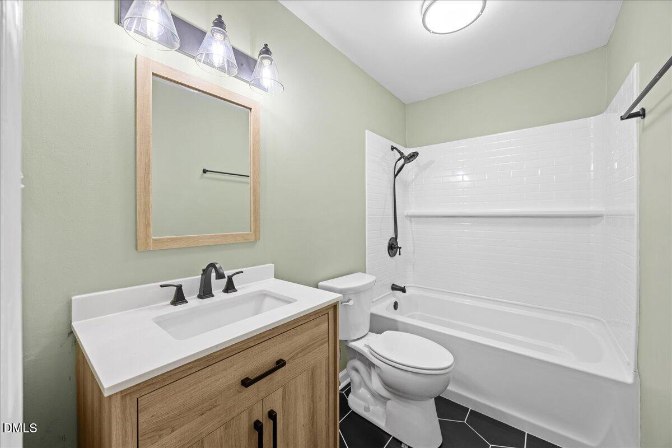
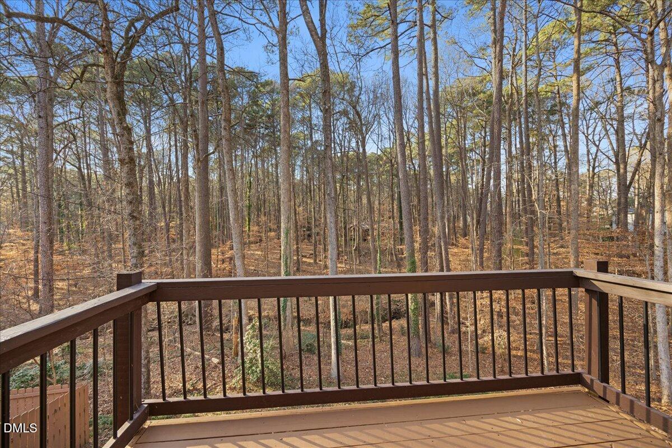
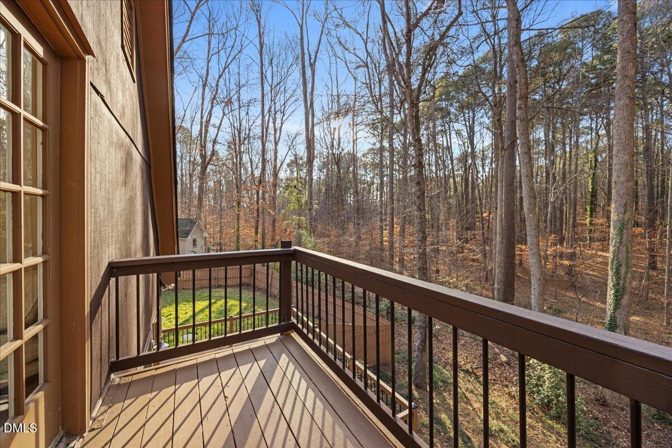
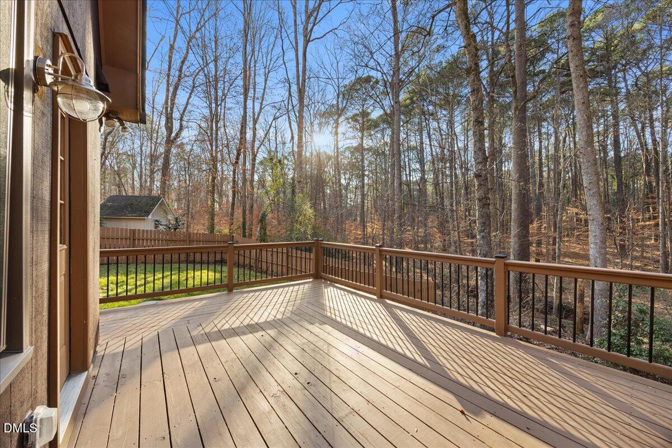
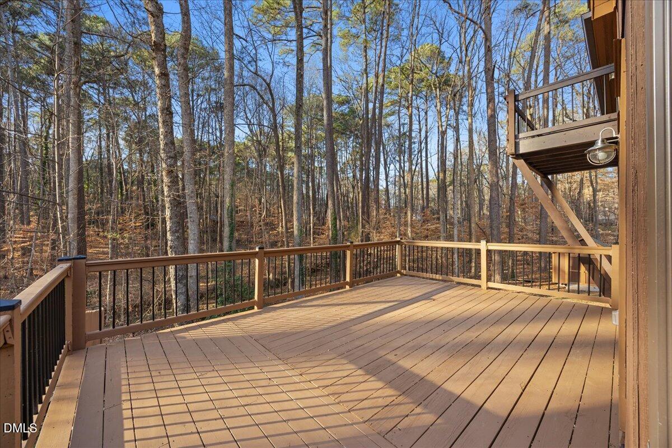
The thoughtfully designed layout provides comfortable bedrooms and well-appointed bathrooms with a HUGE primary suite, while the back porch offers the perfect spot to relax and enjoy the surrounding wooded views. From its charming architectural details to its prime location near shopping, dining, and major roadways, this home truly stands out.

3
beds

2
baths

2,056 Sq.Ft. LIVING AREA

1.01 Acres lot

Courtney Whalen

Courtney Whalen

Features & Amenities

Interior

  • total bedrooms3
  • Total bathrooms2
  • full bathrooms2
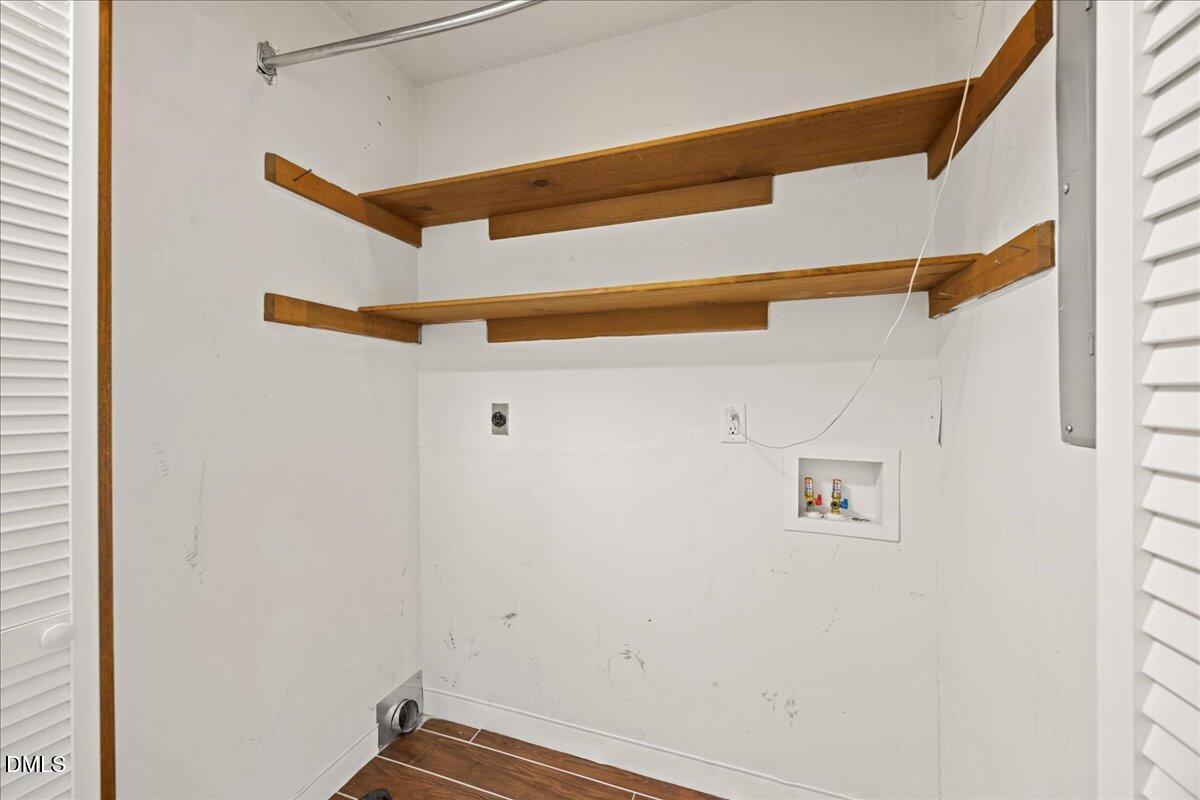
  • Laundry room Laundry Closet, Main Level
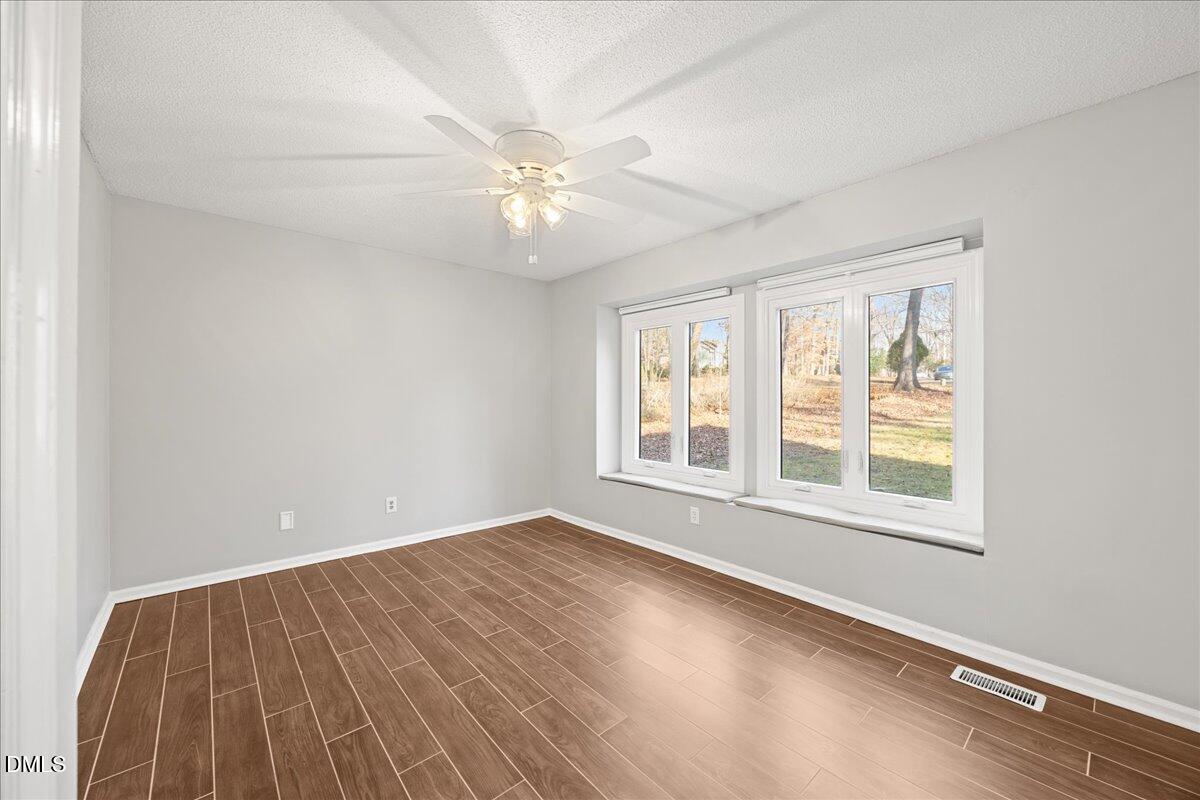
  • Flooring Carpet, Ceramic Tile, Hardwood
  • Fireplace Living Room, Wood Burning
  • APPLIANCES Dishwasher, Microwave, Range, Refrigerator
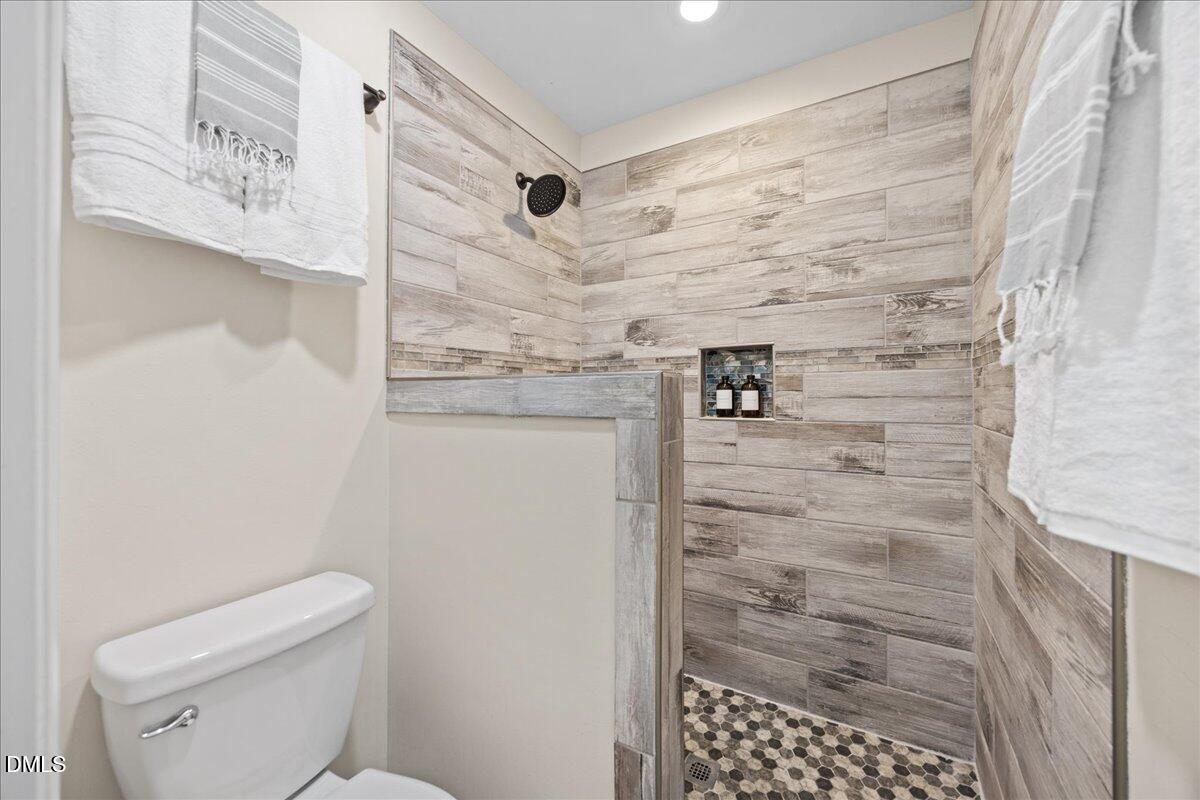
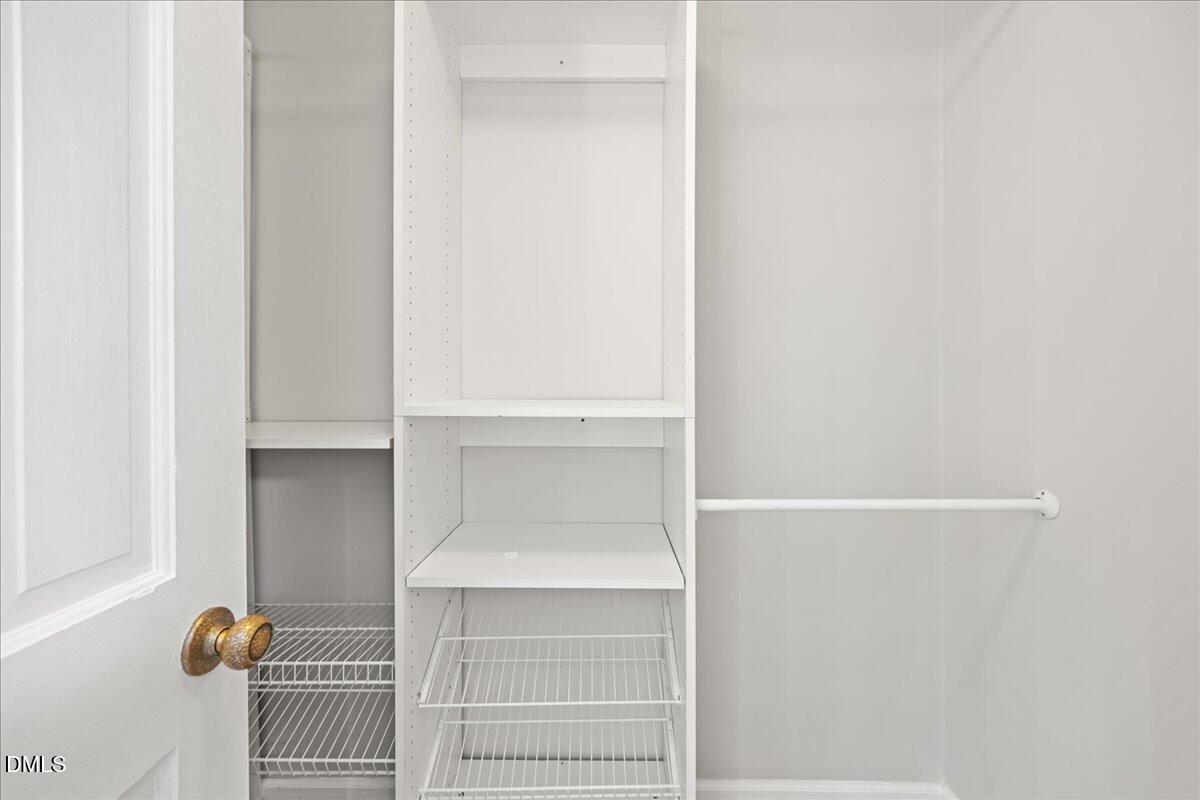
  • other interior Features Bathtub/Shower Combination, Bookcases, Ceiling Fan(s), Eat-in Kitchen, Entrance Foyer, Granite Counters, High Ceilings, Walk-In Closet(s), Walk-In Shower

Area & Lot

  • Status Sold
  • Date Sold February 2, 2026
  • Living Area2,056 Sq.Ft.
  • Total Area2,056 Sq.Ft.
  • Lot Area1.01 Acres
  • MLS® ID10139957
  • TypeResidential
  • YEAR BUILT1976
  • Architecture StylesCraftsman
  • Elementary SchoolWake - Barton Pond
  • Middle SchoolWake - Leesville Road
  • High SchoolWake - Leesville Road

Exterior

  • STORIES1
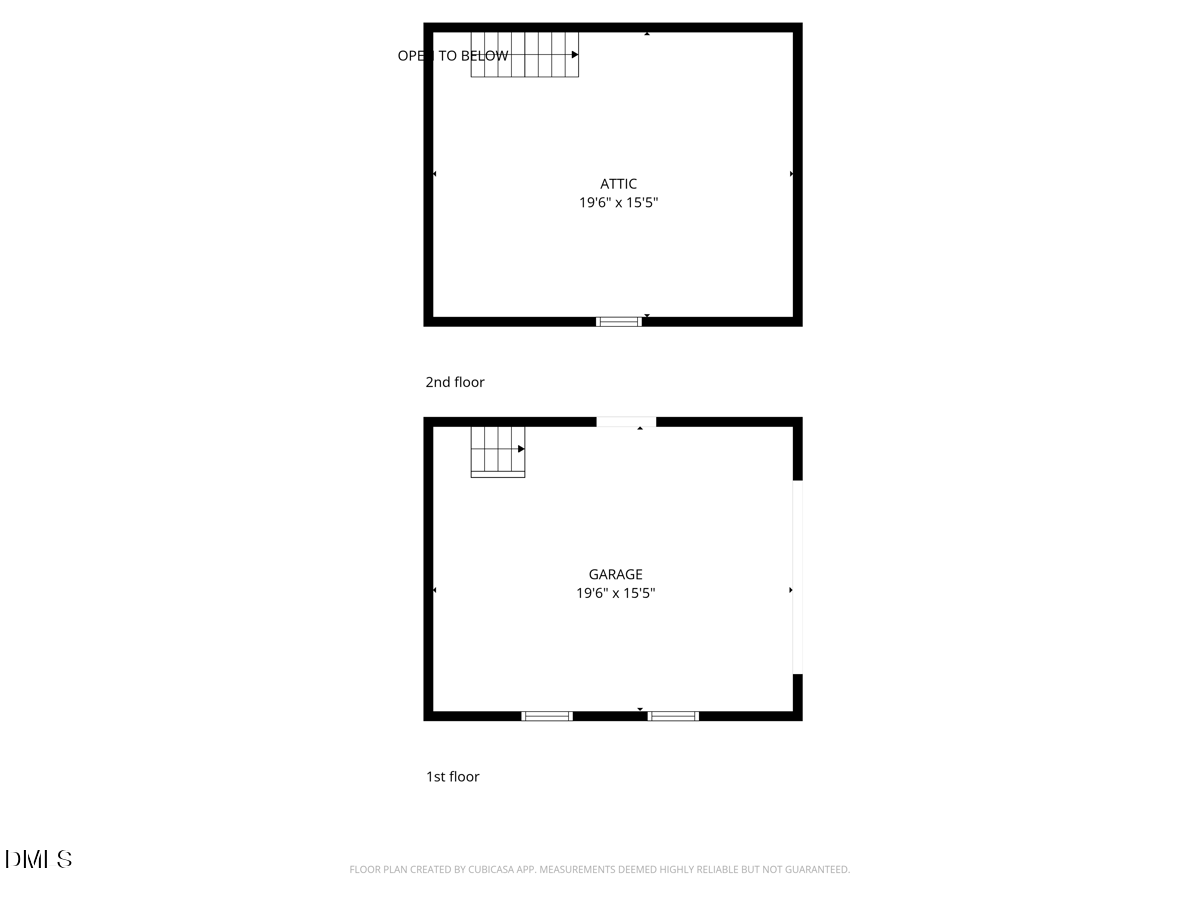
  • Garage Space2.0
  • water SourceCommunity Water
  • roofShingle
  • lot featuresHardwood Trees, Landscaped
  • parkingConcrete, Detached, Driveway, Garage, Garage Faces Front
  • HEAT TYPEElectric, Heat Pump
  • AIR CONDITIONINGCentral Air
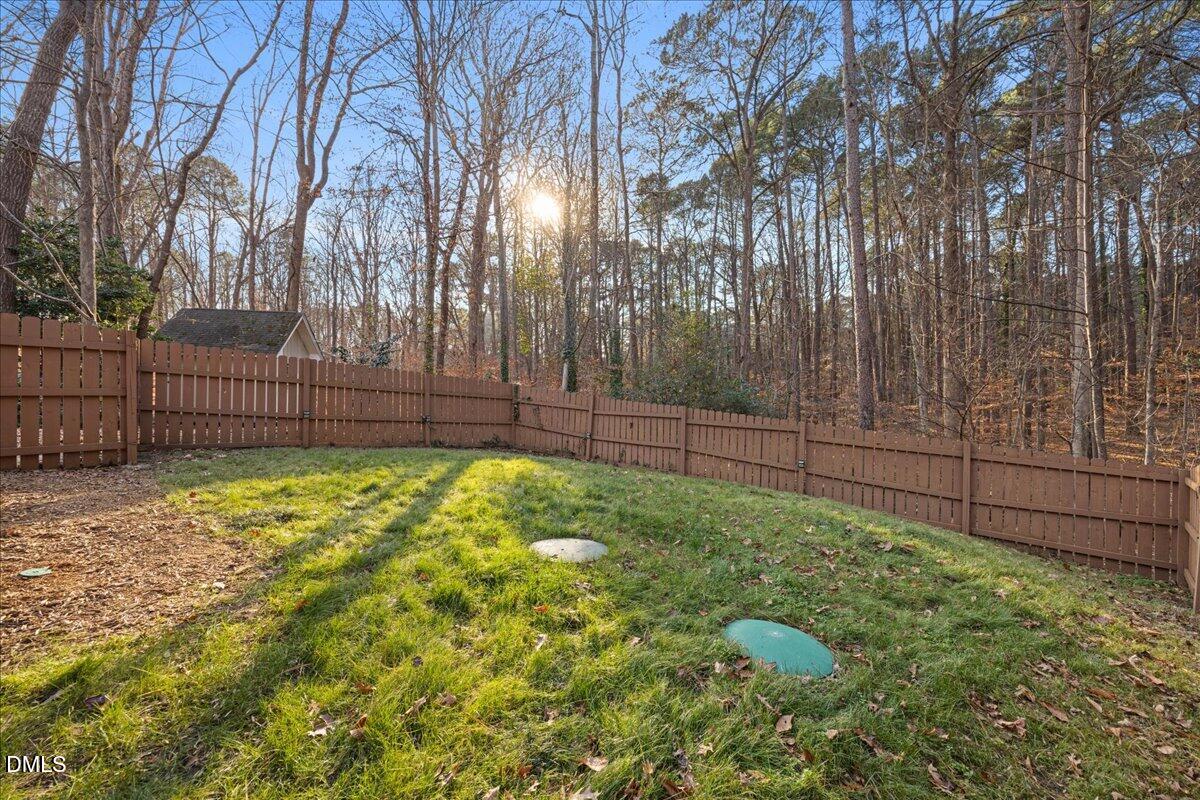
  • sewerSeptic Tank
  • SubstructureCrawlspace
  • HOA AmenitiesNone
  • other exterior FeaturesBalcony, Fenced Yard

Financial

  • Sales Price$600,000
  • Zoning R-4

Work With Us

Bringing together a team with the passion, dedication, and resources to help our clients reach their buying and selling goals. With you every step of the way.

Follow Us on Instagram