404 Eagle Court
404 Eagle Court
404 Eagle Court
404 Eagle Court
404 Eagle Court
404 Eagle Court
404 Eagle Court
404 Eagle Court
404 Eagle Court
404 Eagle Court
404 Eagle Court
404 Eagle Court
404 Eagle Court
404 Eagle Court
404 Eagle Court
404 Eagle Court
404 Eagle Court
404 Eagle Court
404 Eagle Court
404 Eagle Court
404 Eagle Court
404 Eagle Court
404 Eagle Court
404 Eagle Court
404 Eagle Court
404 Eagle Court
404 Eagle Court
404 Eagle Court
404 Eagle Court
404 Eagle Court
404 Eagle Court
404 Eagle Court
404 Eagle Court
404 Eagle Court
404 Eagle Court
SEE ALL PHOTOS
404 Eagle Court
404 Eagle Court
404 Eagle Court
404 Eagle Court
404 Eagle Court
404 Eagle Court
404 Eagle Court
404 Eagle Court
404 Eagle Court
404 Eagle Court
404 Eagle Court
404 Eagle Court
404 Eagle Court
404 Eagle Court
404 Eagle Court
404 Eagle Court
404 Eagle Court
404 Eagle Court
404 Eagle Court
404 Eagle Court
404 Eagle Court
404 Eagle Court
404 Eagle Court
404 Eagle Court
404 Eagle Court
404 Eagle Court
404 Eagle Court
404 Eagle Court
404 Eagle Court
404 Eagle Court
404 Eagle Court
404 Eagle Court
404 Eagle Court
404 Eagle Court
404 Eagle Court
Listing courtesy of Compass -- Raleigh
Sold

404 Eagle Court

404 Eagle Court, Henderson, NC 27536

$517,000
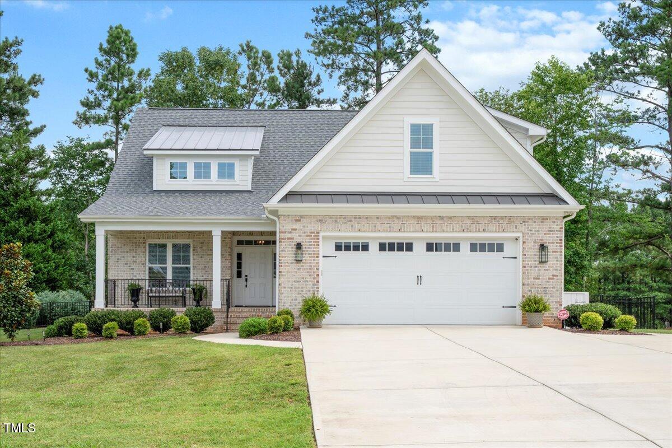
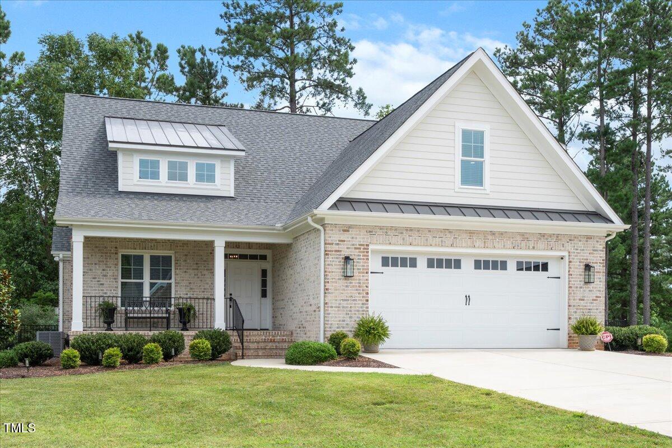
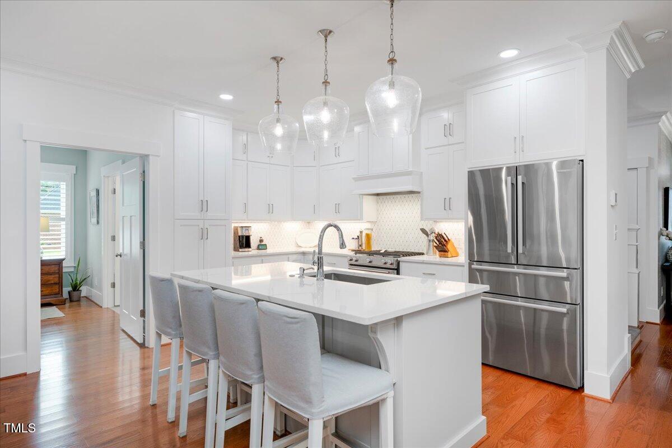
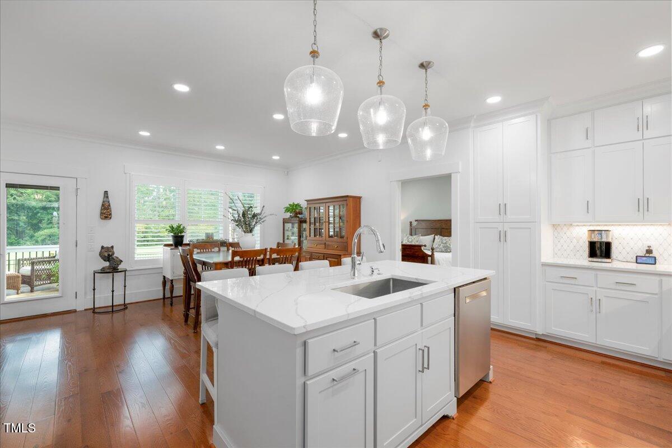
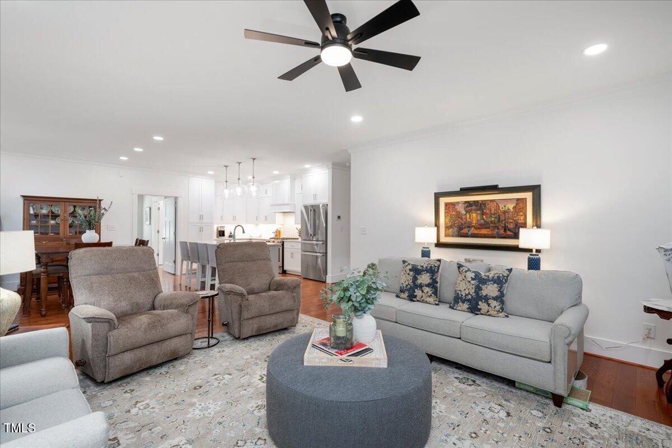
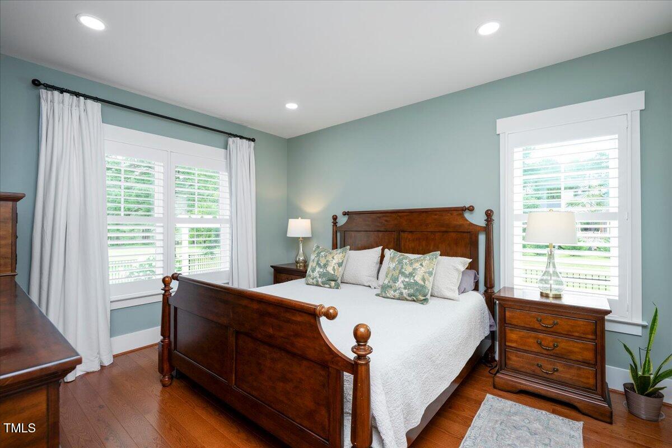
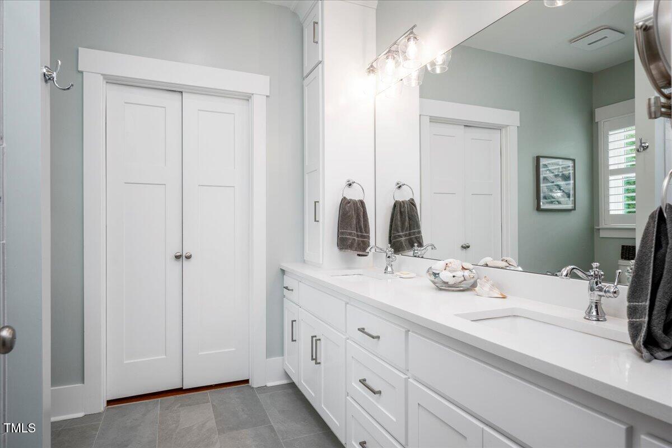
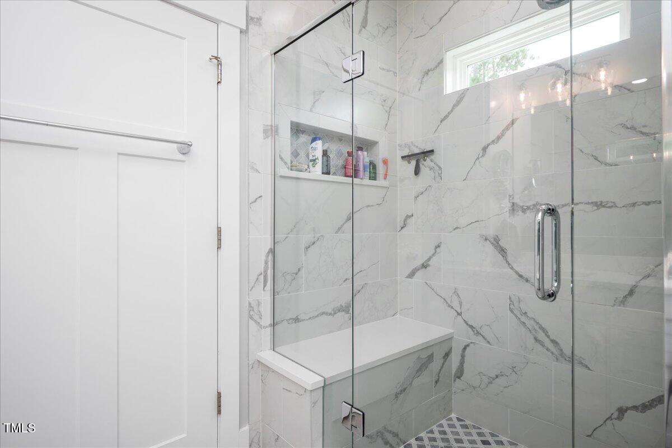
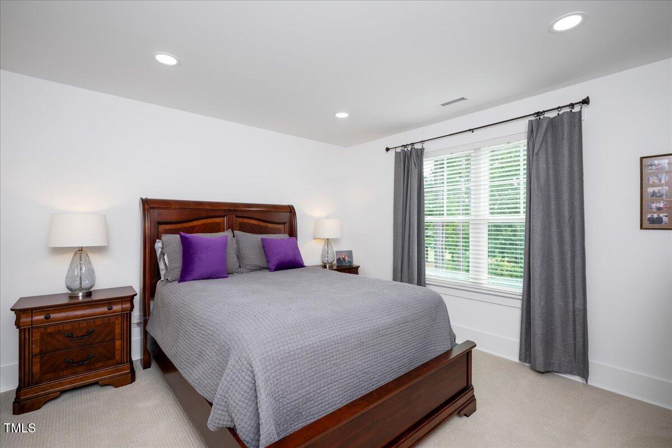
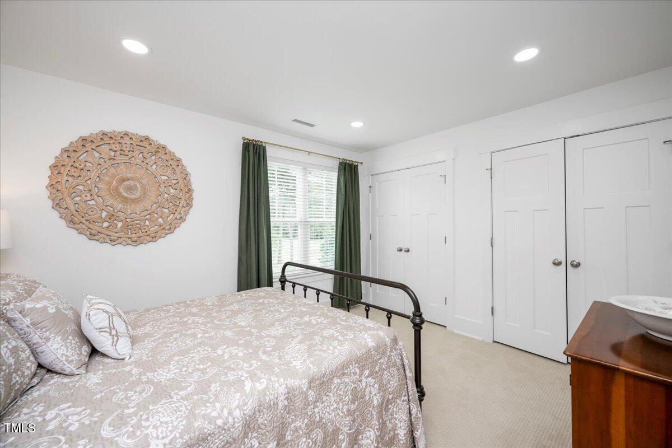
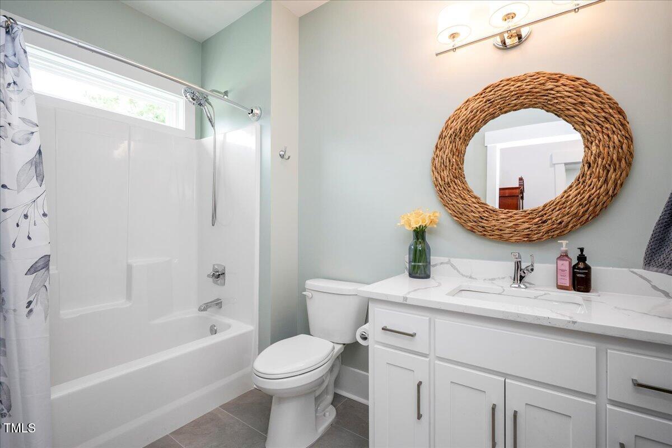
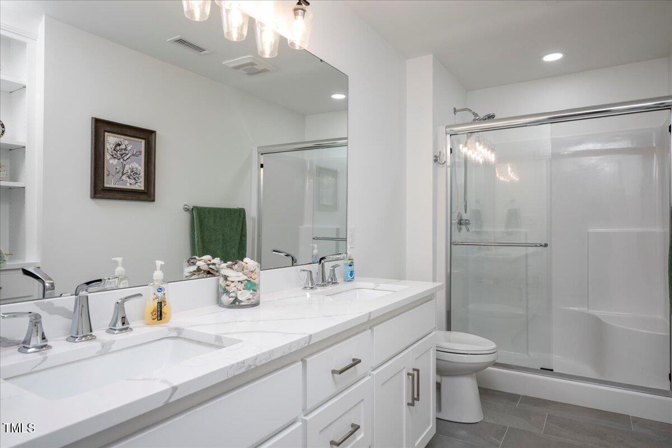
This stunning custom-built residence combines modern design, comfort, and energy efficiency in a prime golf course setting. Offering 4 spacious bedrooms and 4 full baths, this thoughtfully designed home features a main-level primary suite with a luxurious en-suite bathroom and walk-in closet, as well as a second main-level bedroom perfect for guests or an in-law suite.

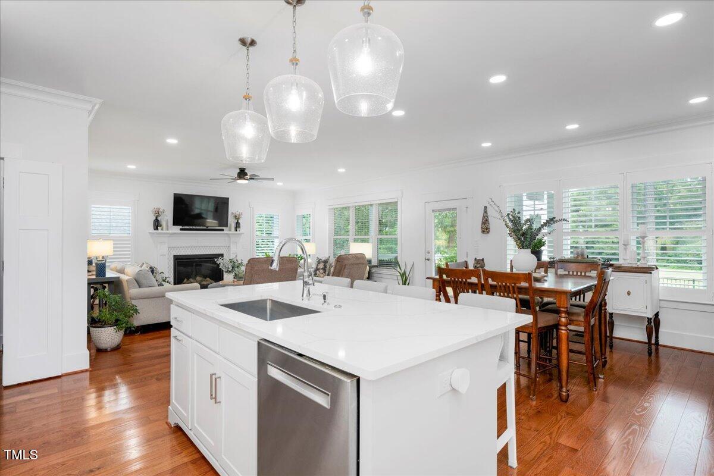
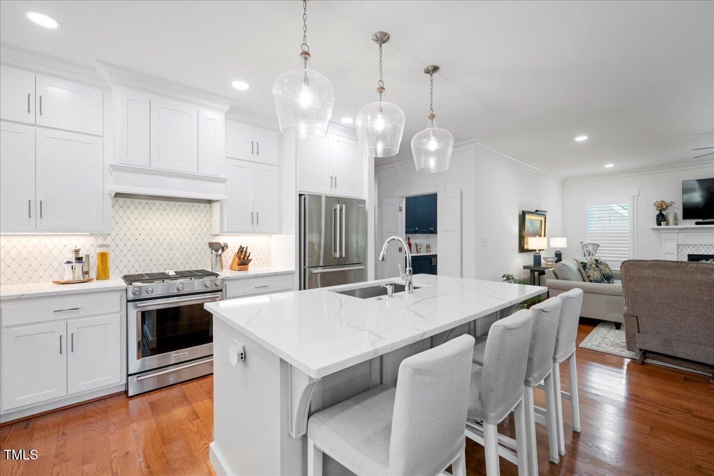
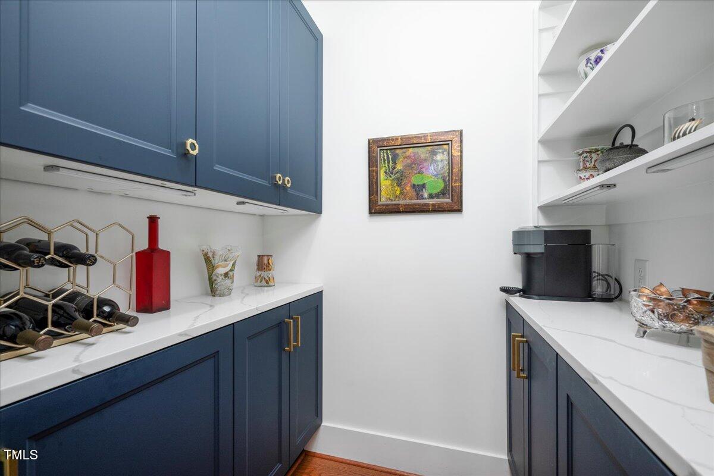
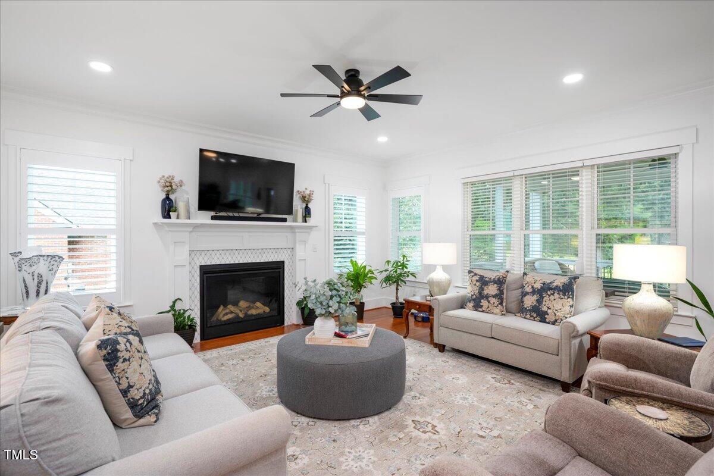
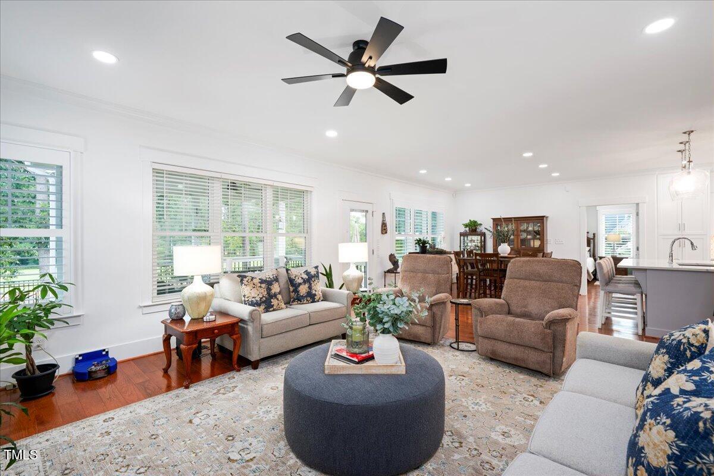
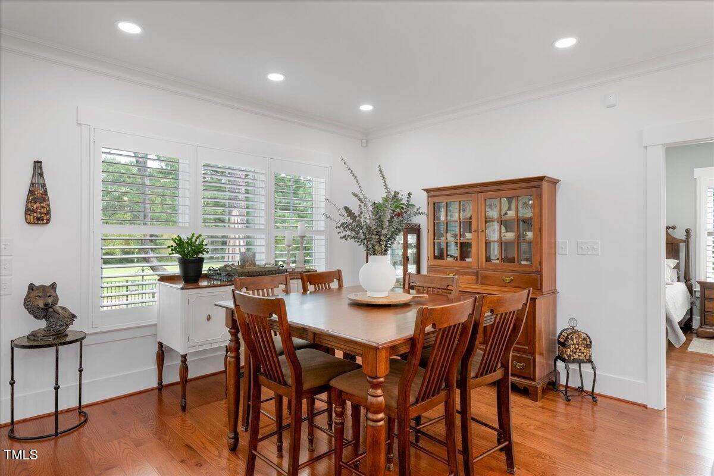
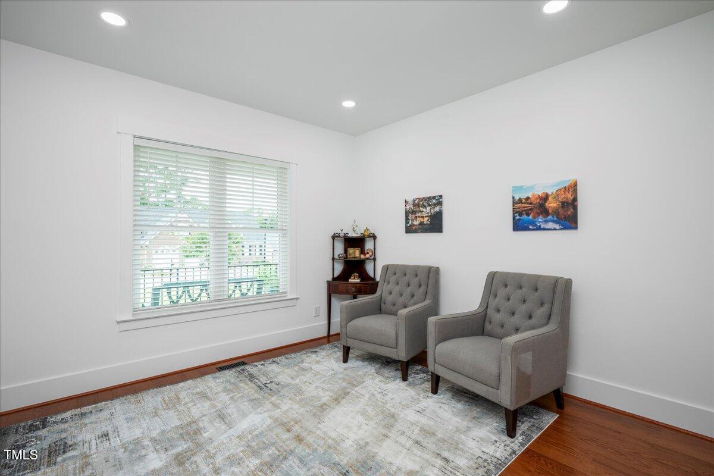
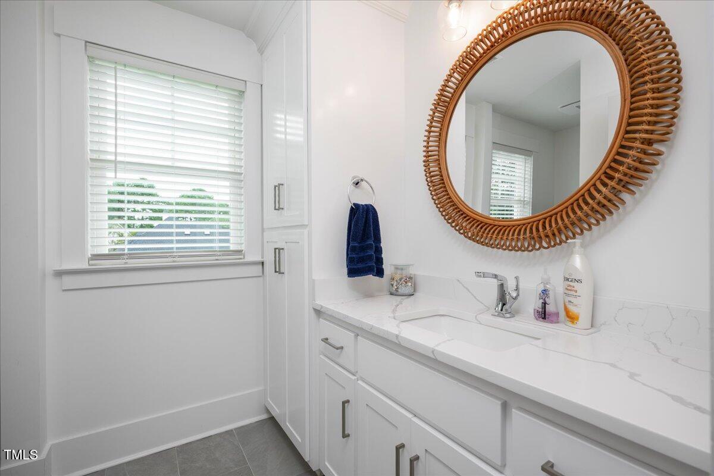
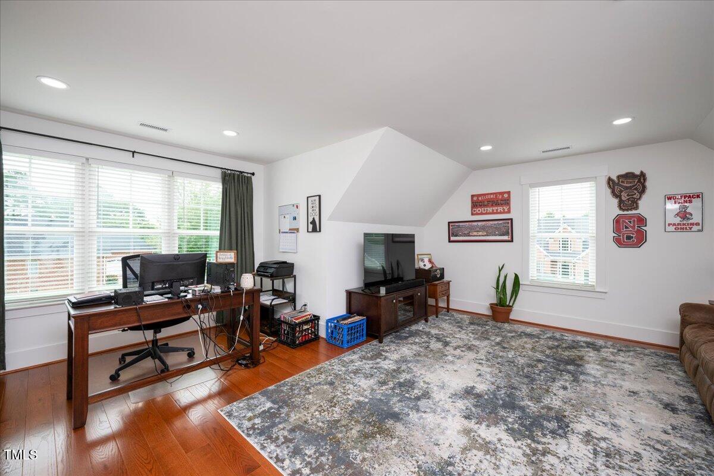
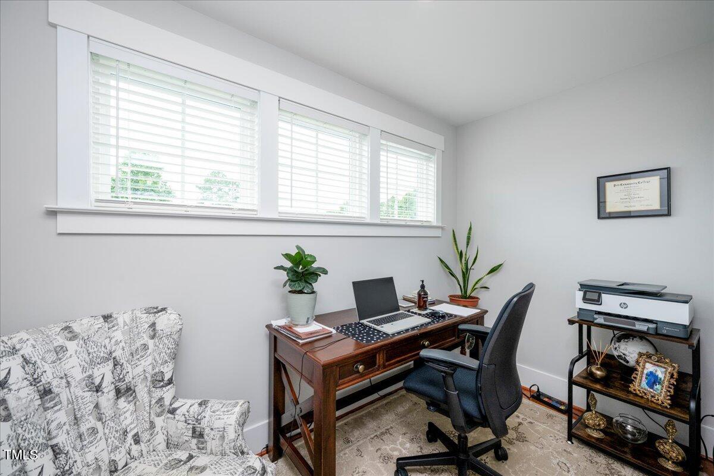
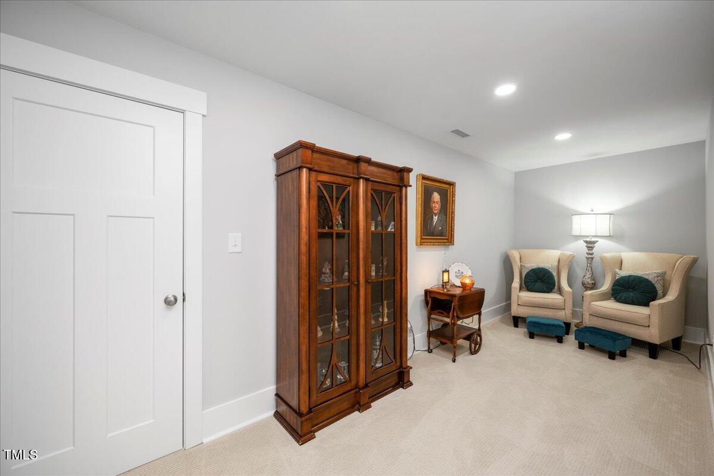
The heart of the home is an open-concept kitchen, dining, and living area--ideal for entertaining--complete with a butler's pantry for added convenience and storage. Upstairs, you'll find two additional bedrooms, each with its own private bathroom, plus two versatile bonus rooms that could serve as a home office, playroom, or even a 5th bedroom, along with walk-in attic storage.

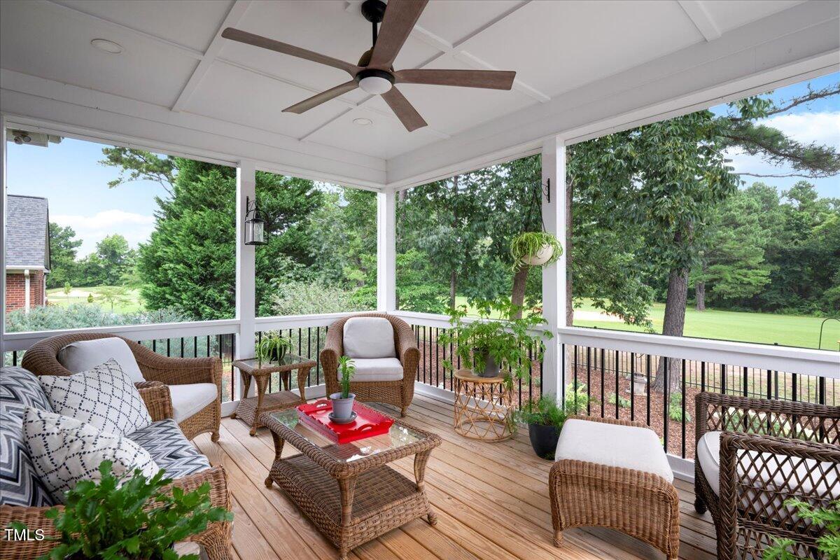
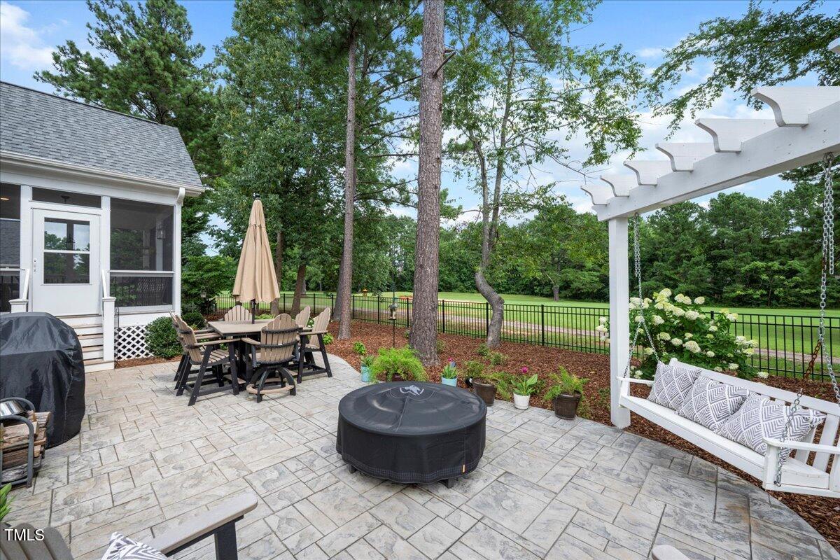
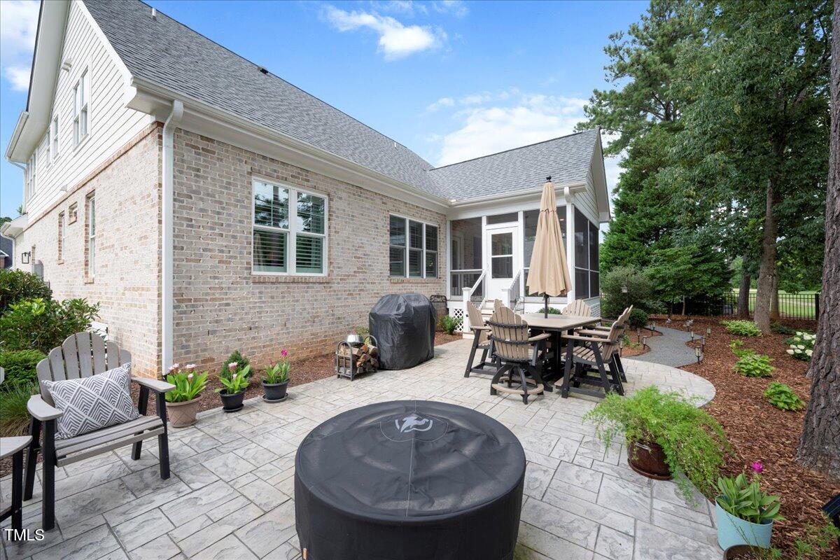
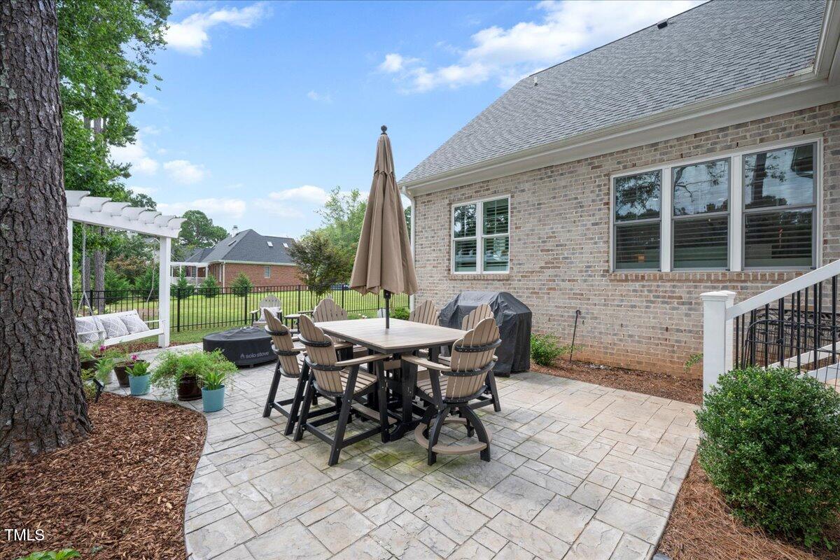
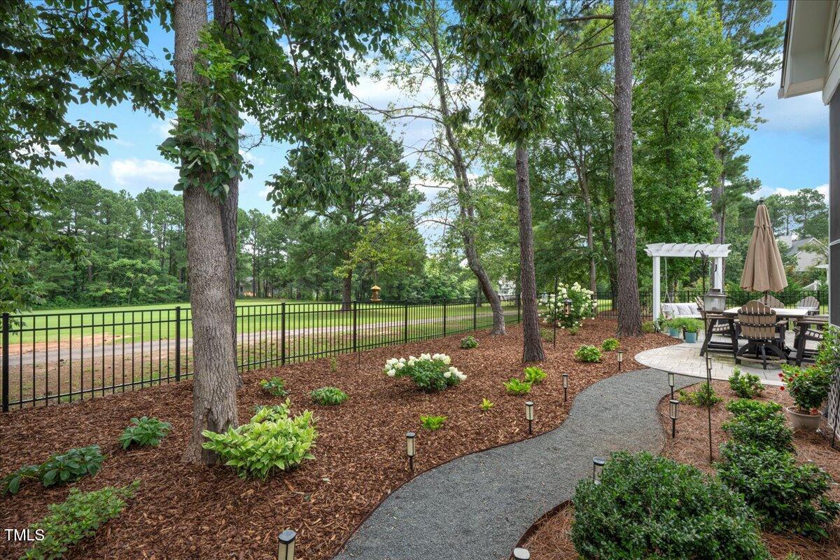
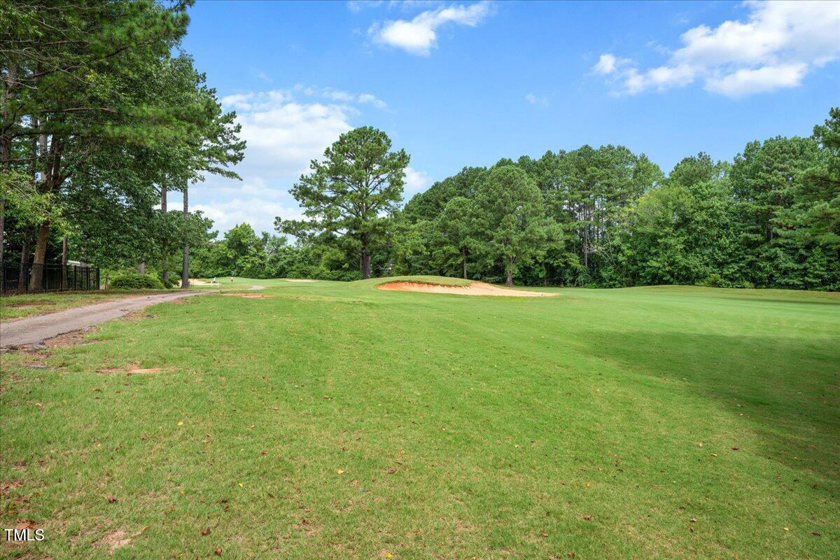
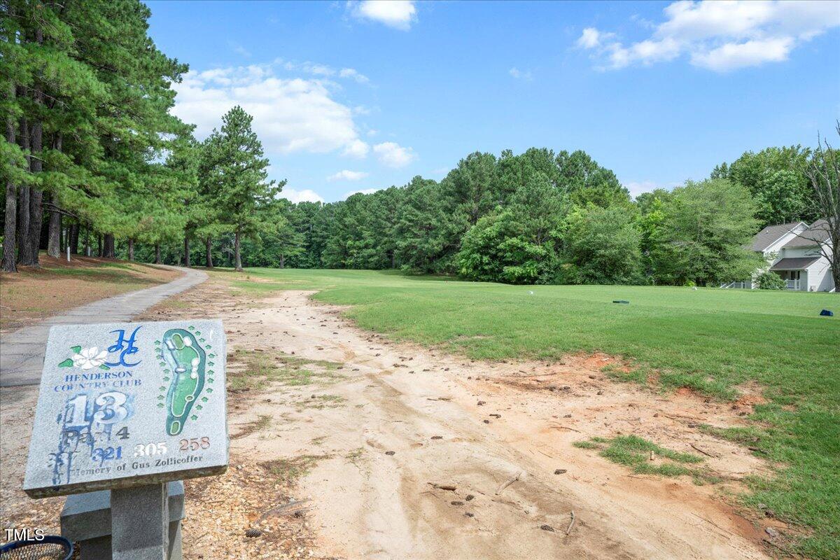
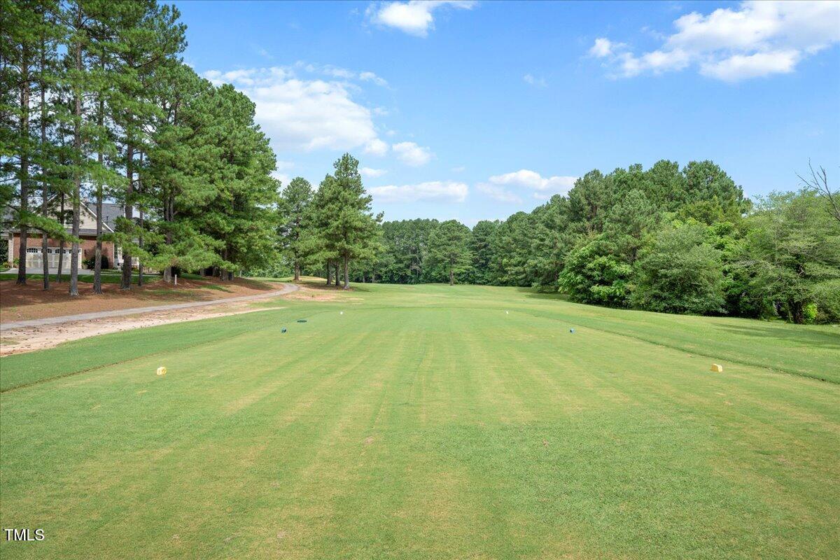
Enjoy serene outdoor living on the screened porch or the walkout patio, both offering picturesque views of the 13th fairway. Complete with a whole house generator installed in 2024 this home offers peace of mind while enjoying modern, energy-conscious living in an established golf course community.

4
beds

4
baths

3,071 Sq.Ft. LIVING AREA

10,890 Sq.Ft. lot

Courtney Whalen

Courtney Whalen

Features & Amenities

Interior

  • total bedrooms4
  • Total bathrooms4
  • full bathrooms4
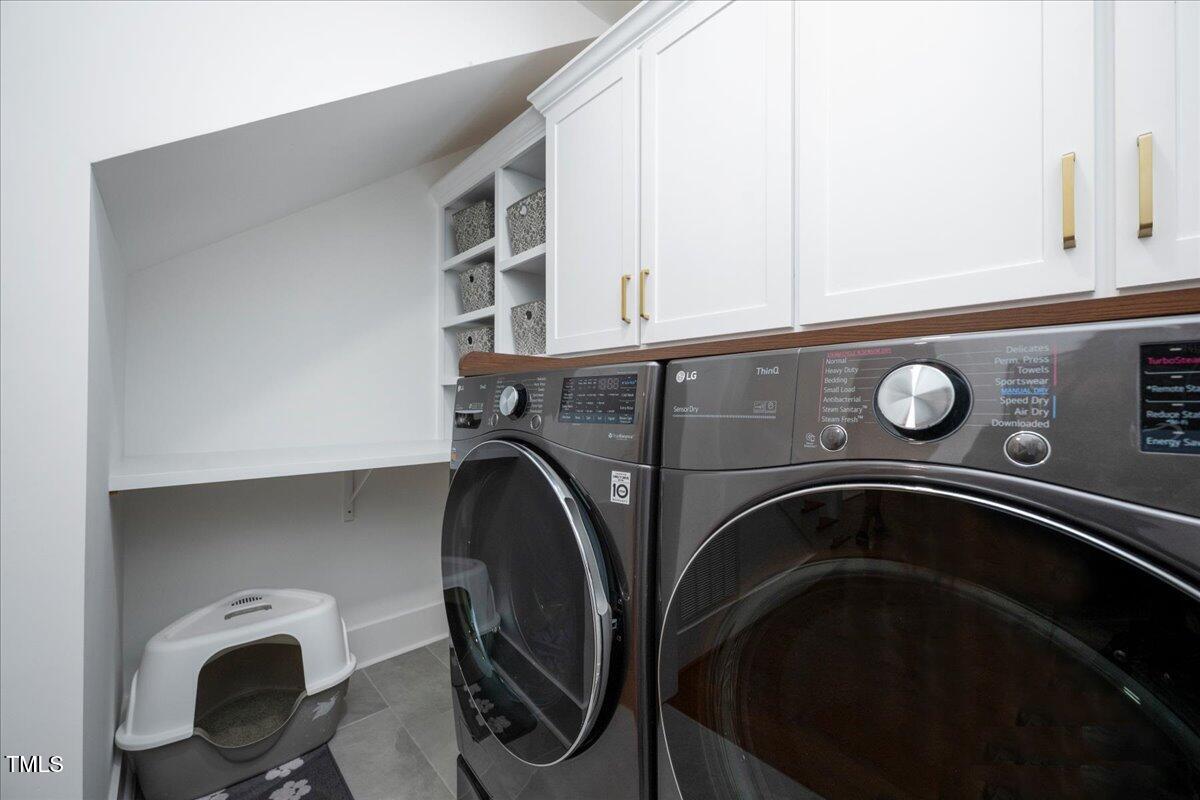
  • Laundry room Laundry Room, Lower Level
  • Flooring Carpet, Ceramic Tile, Hardwood
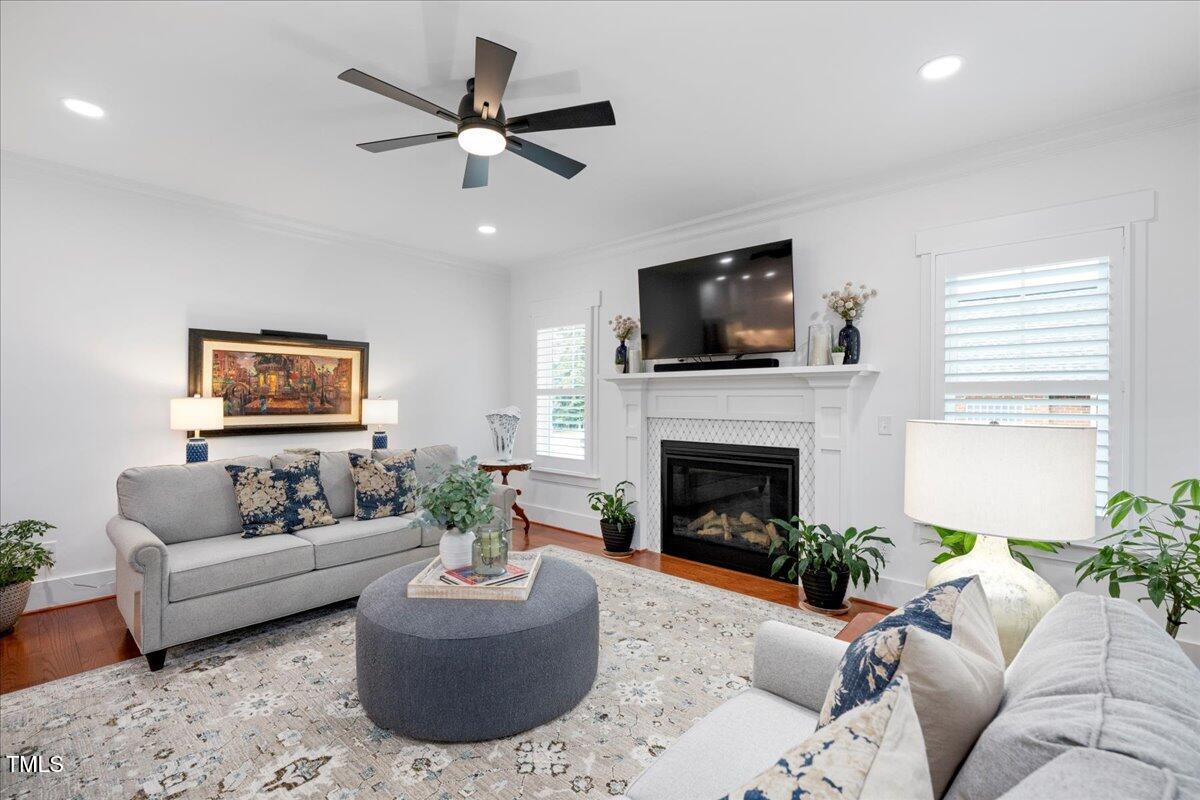
  • Fireplace Family Room, Gas
  • APPLIANCES Cooktop, Dishwasher, Electric Oven, Tankless Water Heater
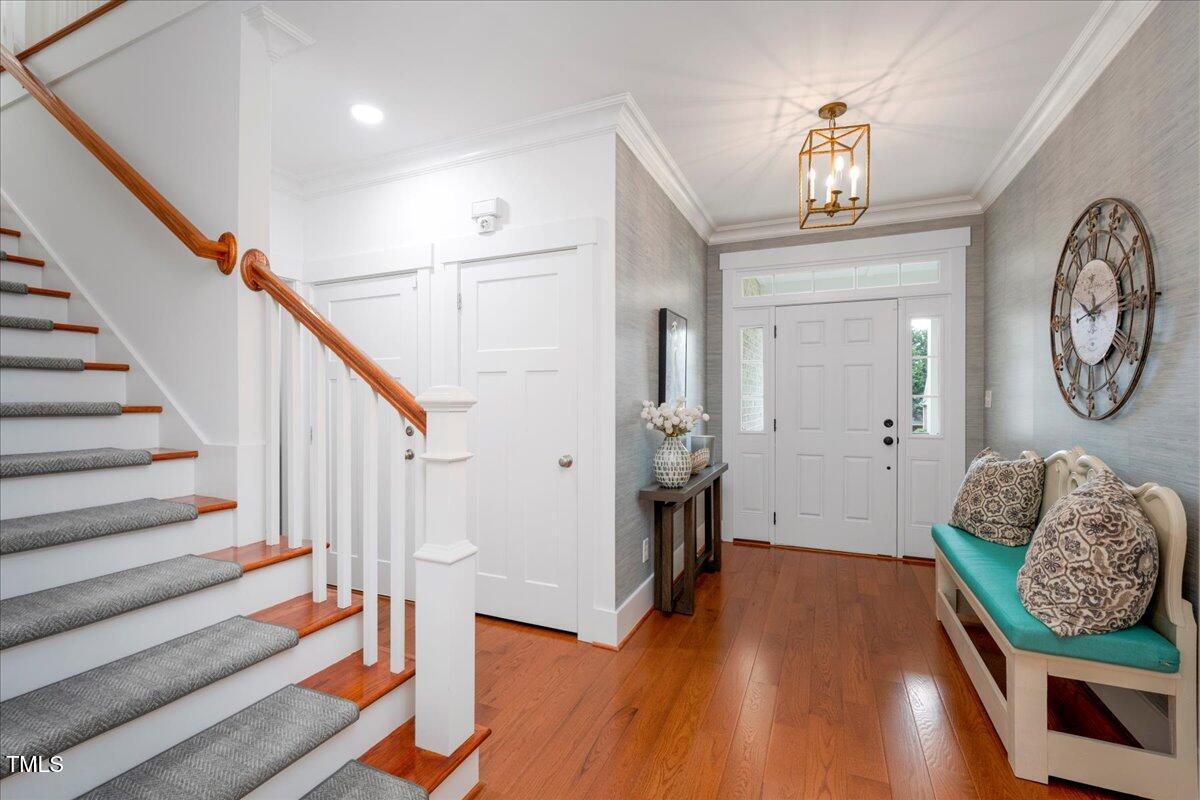
  • other interior Features Bathtub/Shower Combination, Butlers Pantry, Double Vanity, Entrance Foyer, High Ceilings, Kitchen Island, Pantry, Recessed Lighting, Separate Shower, Walk-In Closet(s), Walk-In Shower

Area & Lot

  • Status Sold
  • Date Sold December 10, 2025
  • Living Area3,071 Sq.Ft.
  • Total Area3,071 Sq.Ft.
  • Lot Area10,890 Sq.Ft.
  • MLS® ID10109867
  • TypeResidential
  • YEAR BUILT2021
  • Architecture StylesCraftsman
  • Elementary SchoolVance - Rollins Annex
  • Middle SchoolVance - Vance County
  • High SchoolVance - Vance County

Exterior

  • STORIES2
  • Garage Space2.0
  • water SourcePublic
  • roofAsphalt, Metal, Shingle
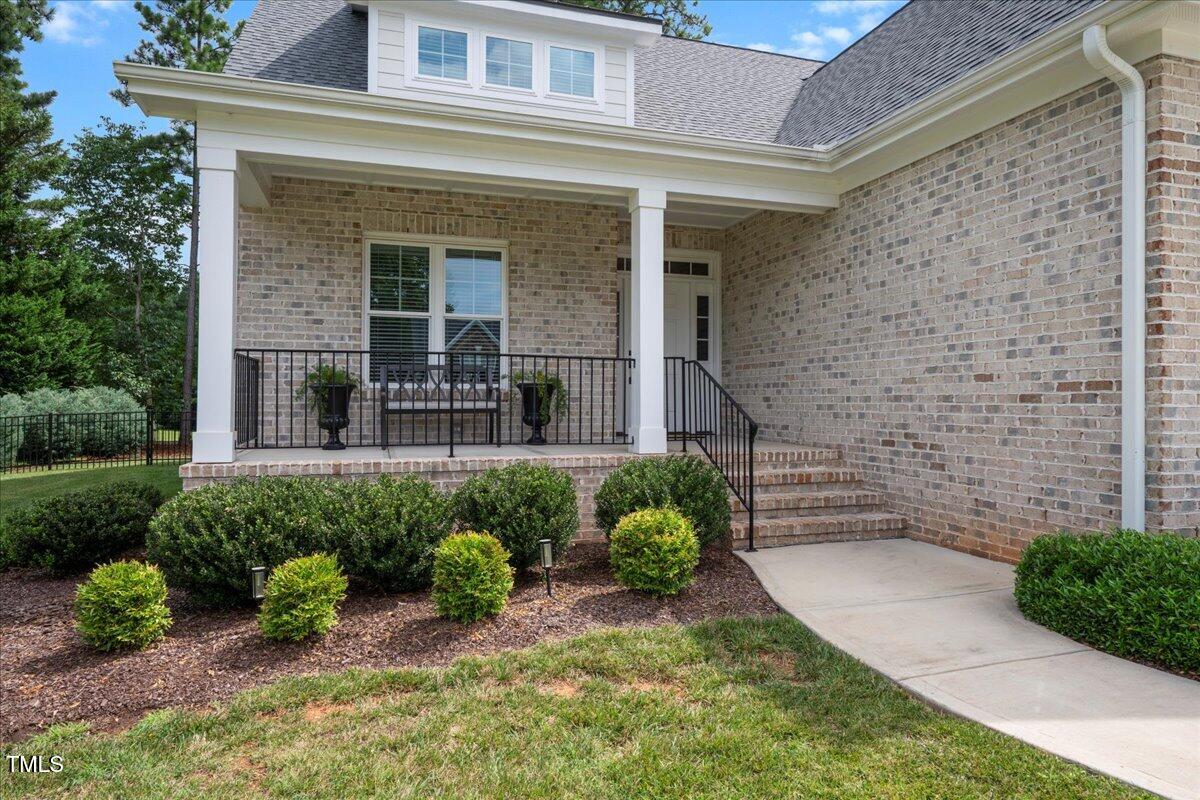
  • lot featuresLandscaped, Level, On Golf Course
  • parkingConcrete, Driveway, Garage, Garage Faces Front
  • HEAT TYPEHeat Pump
  • AIR CONDITIONINGCentral Air, Heat Pump
  • sewerPublic Sewer
  • SubstructureBrick/Mortar
  • HOA AmenitiesManagement
  • security FeaturesSecurity System
  • other exterior FeaturesFenced Yard

Financial

  • Sales Price$517,000
  • HOA $150/yr
  • Zoning RES

Work With Us

Bringing together a team with the passion, dedication, and resources to help our clients reach their buying and selling goals. With you every step of the way.

Follow Us on Instagram