4091 Elk Creek Lane
4091 Elk Creek Lane
4091 Elk Creek Lane
4091 Elk Creek Lane
4091 Elk Creek Lane
4091 Elk Creek Lane
4091 Elk Creek Lane
4091 Elk Creek Lane
4091 Elk Creek Lane
4091 Elk Creek Lane
4091 Elk Creek Lane
4091 Elk Creek Lane
4091 Elk Creek Lane
4091 Elk Creek Lane
4091 Elk Creek Lane
4091 Elk Creek Lane
4091 Elk Creek Lane
4091 Elk Creek Lane
4091 Elk Creek Lane
4091 Elk Creek Lane
4091 Elk Creek Lane
4091 Elk Creek Lane
4091 Elk Creek Lane
4091 Elk Creek Lane
4091 Elk Creek Lane
4091 Elk Creek Lane
4091 Elk Creek Lane
4091 Elk Creek Lane
SEE ALL PHOTOS
4091 Elk Creek Lane
4091 Elk Creek Lane
4091 Elk Creek Lane
4091 Elk Creek Lane
4091 Elk Creek Lane
4091 Elk Creek Lane
4091 Elk Creek Lane
4091 Elk Creek Lane
4091 Elk Creek Lane
4091 Elk Creek Lane
4091 Elk Creek Lane
4091 Elk Creek Lane
4091 Elk Creek Lane
4091 Elk Creek Lane
4091 Elk Creek Lane
4091 Elk Creek Lane
4091 Elk Creek Lane
4091 Elk Creek Lane
4091 Elk Creek Lane
4091 Elk Creek Lane
4091 Elk Creek Lane
4091 Elk Creek Lane
4091 Elk Creek Lane
4091 Elk Creek Lane
4091 Elk Creek Lane
4091 Elk Creek Lane
4091 Elk Creek Lane
4091 Elk Creek Lane
Listing courtesy of Baker Residential
Sold

4091 Elk Creek Lane

4091 Elk Creek Lane, Raleigh, NC 27612

$618,105
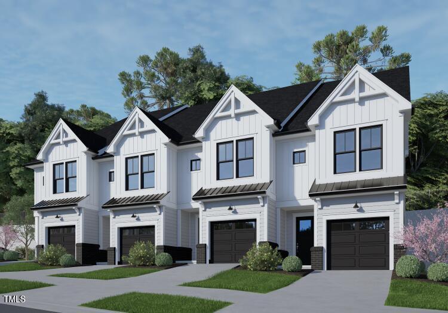
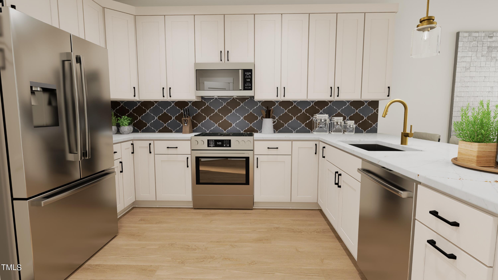
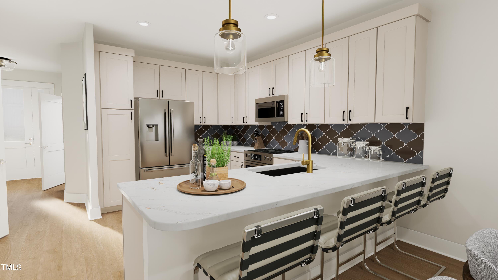
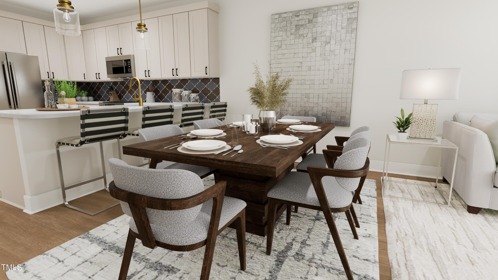
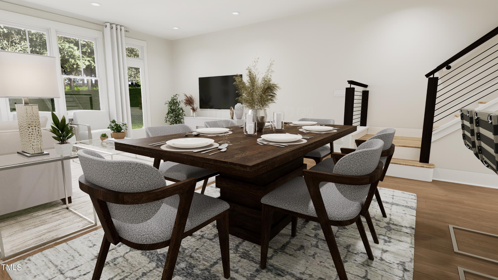
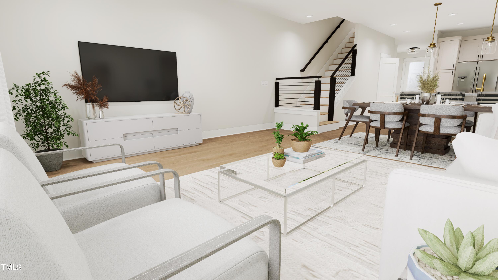
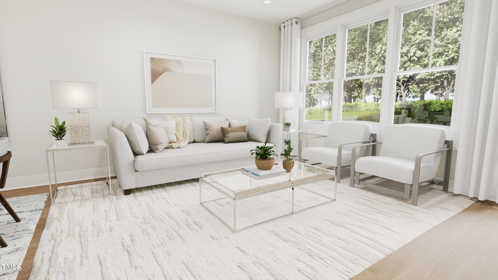
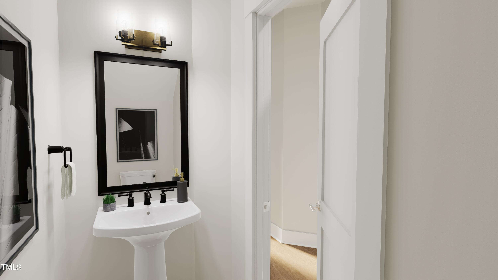
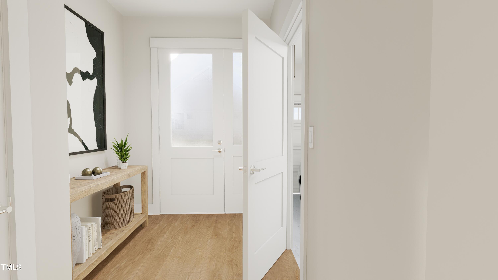
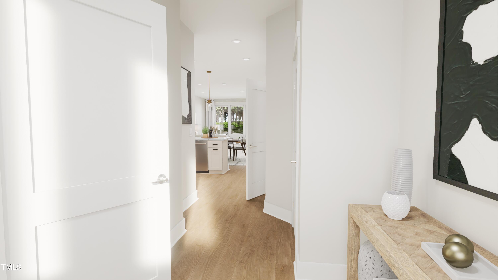
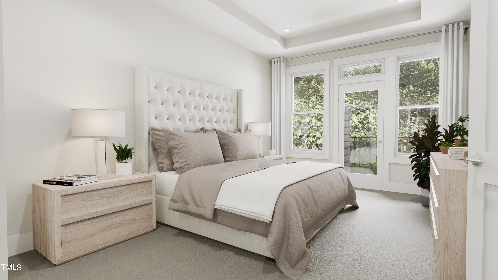
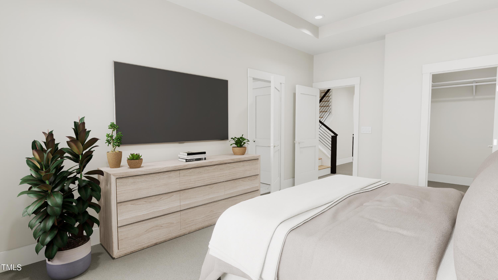
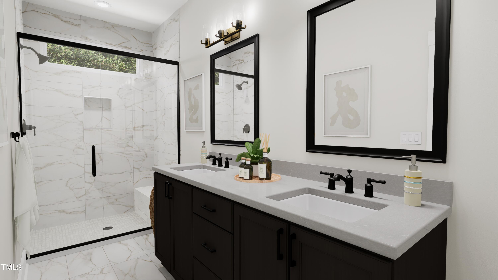
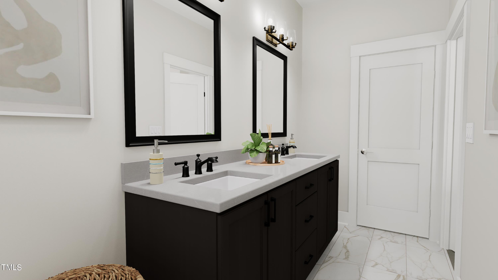
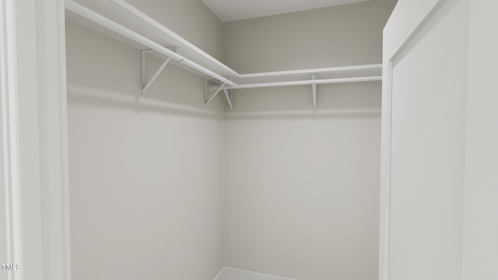
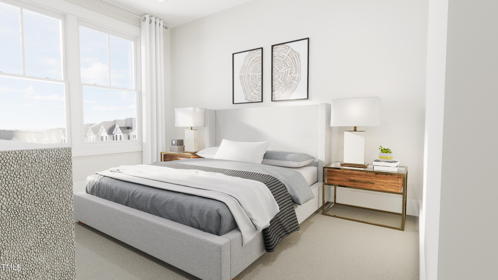
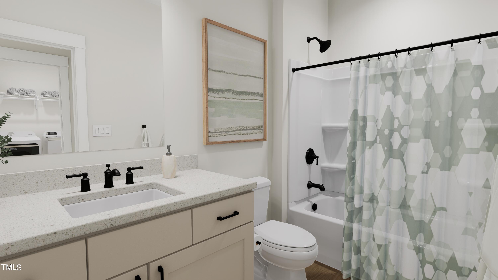
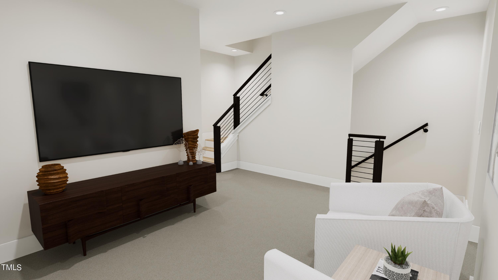
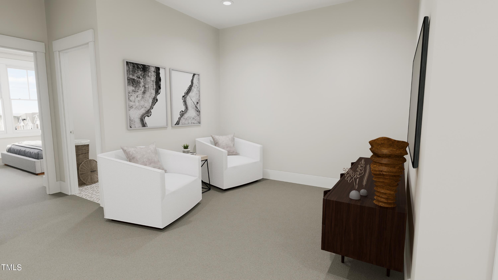
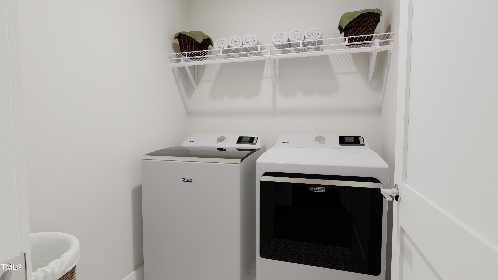
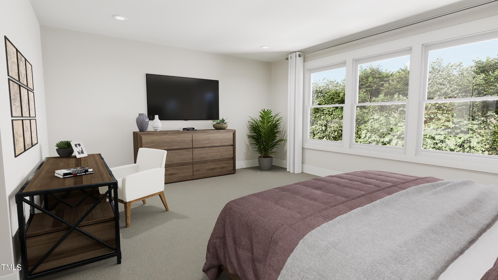
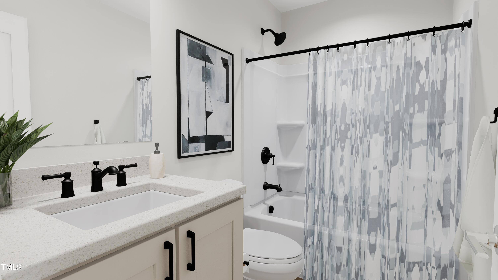
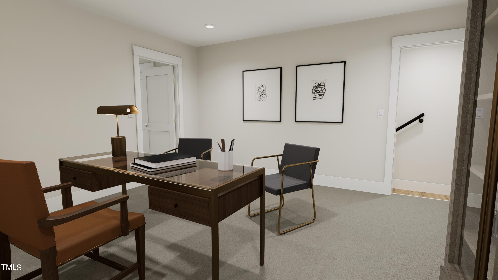
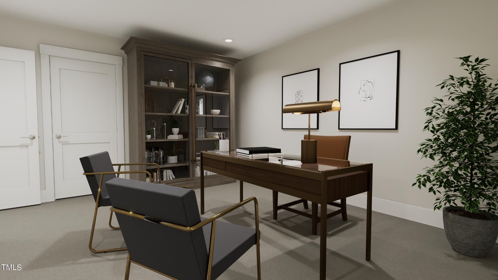
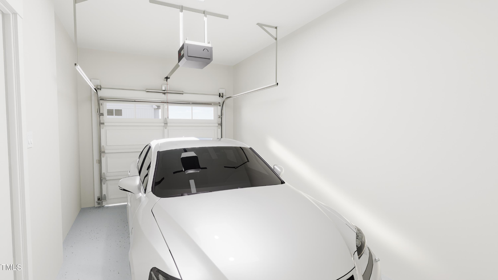
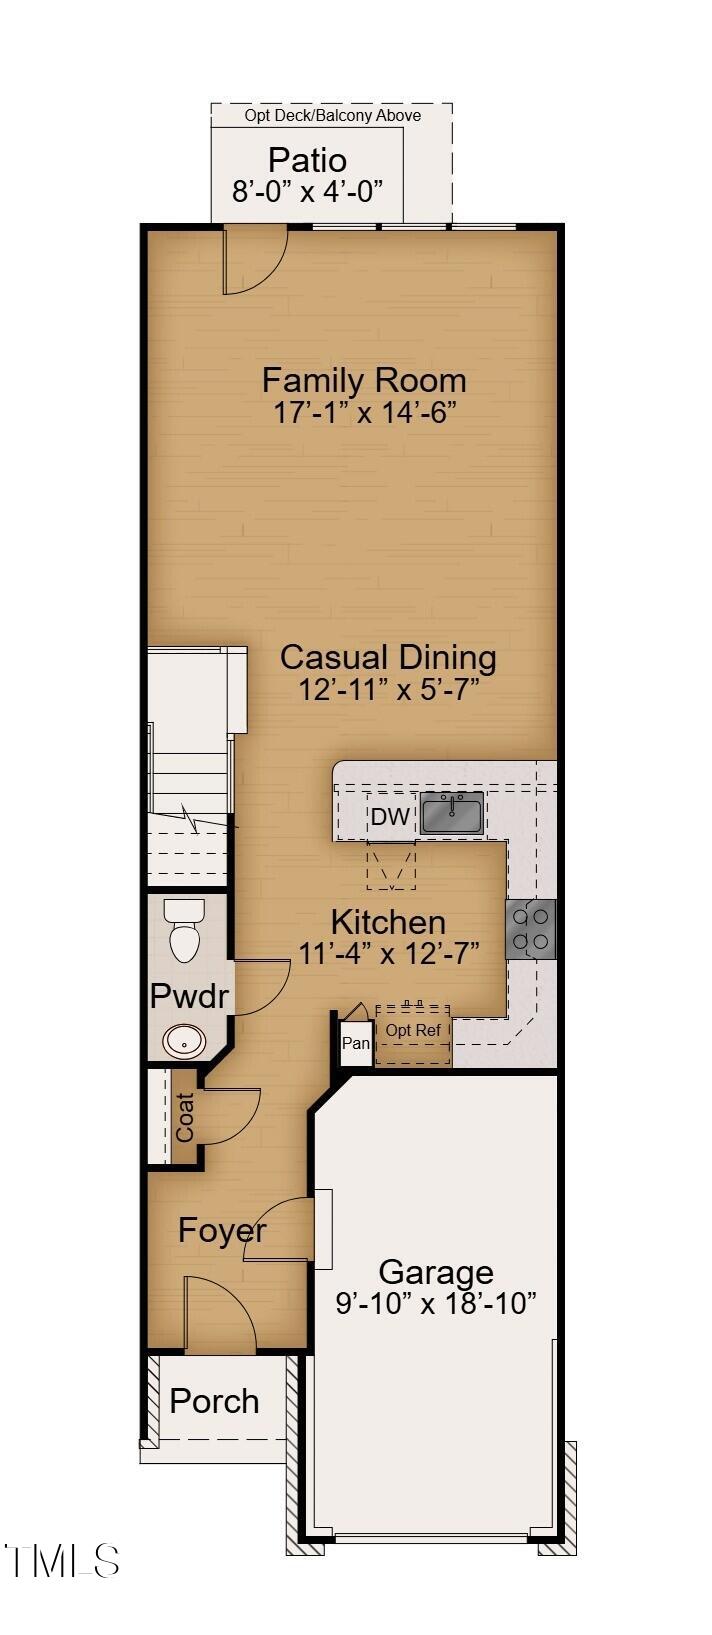
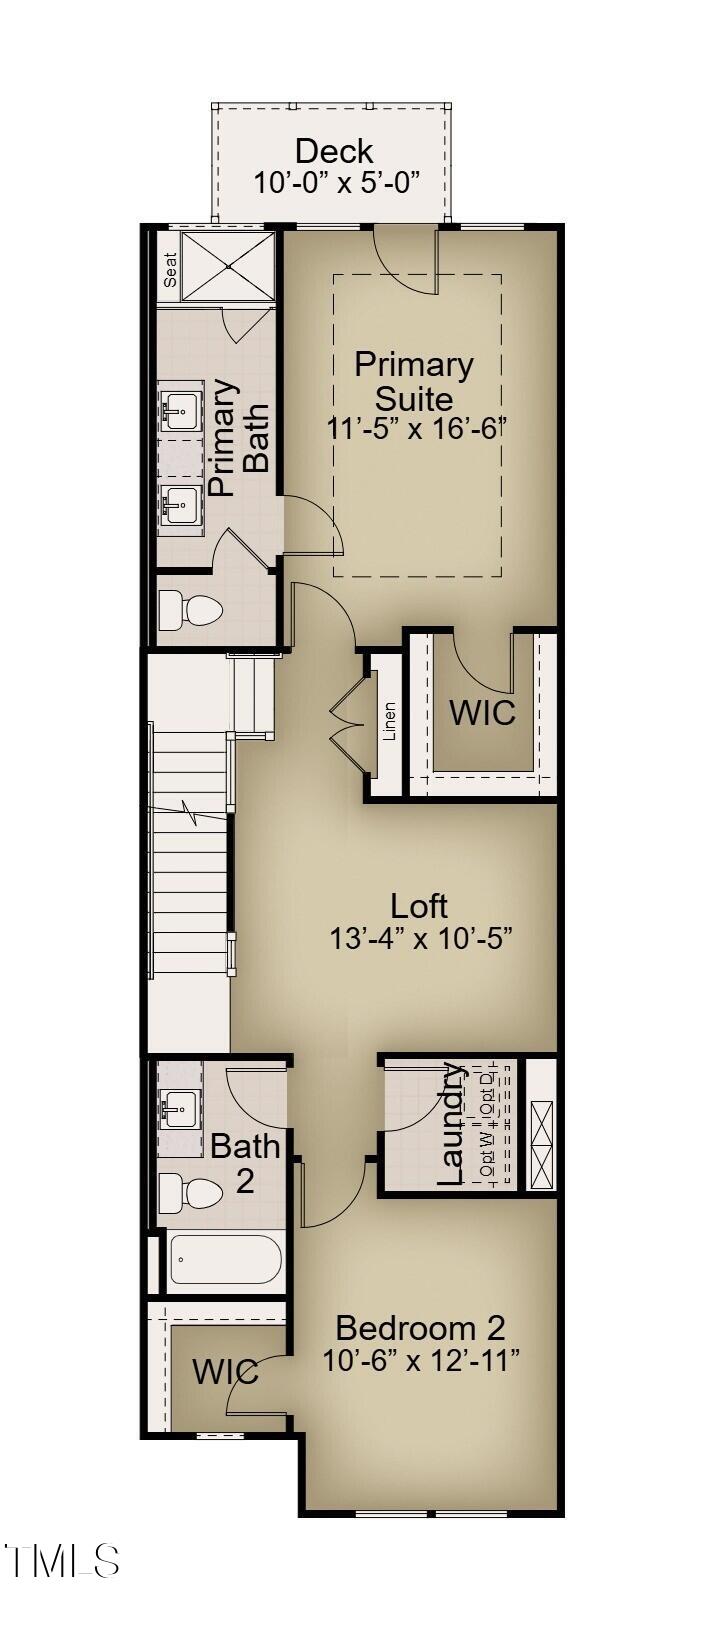
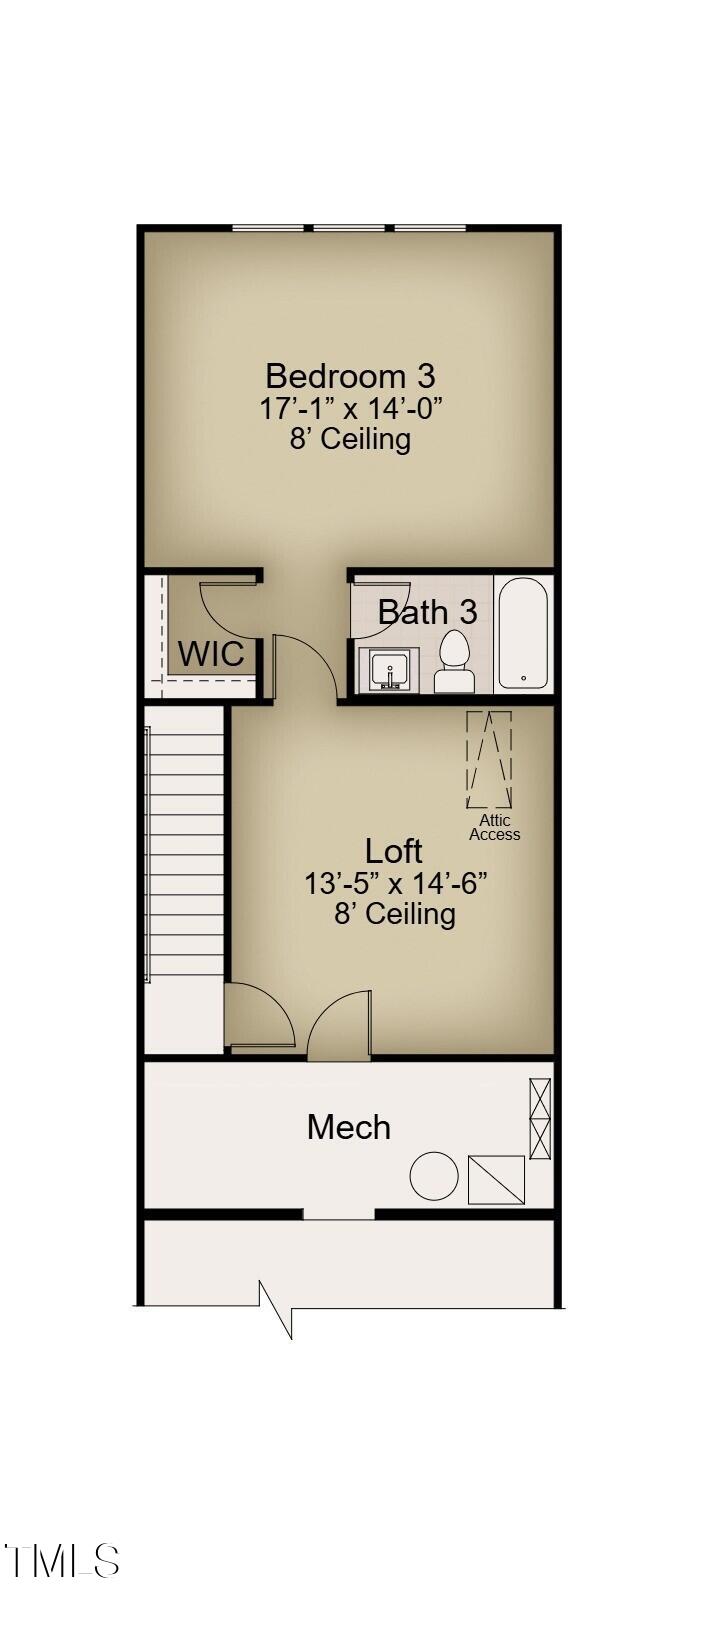
New Construction TH ,located in one of Raleigh's most sought-after areas, just minutes from Crabtree Valley Mall, downtown Raleigh, Laurel Hills Park, PNC Arena, RDU Airport, RTP, and NC State University. Fully designed Hudson 2 plan offers 3 bedrooms and 3.5 bathrooms, with an open, spacious main floor that boasts 6' windows on both the first and second floors, allowing for an abundance of natural light, and an 8' front door to enhance the welcoming entry. The home features pre-wiring for ceiling fans in all bedrooms and the family room, as well as 7'' luxury vinyl plank flooring throughout the main floor, laundry, and bathrooms. The second floor features an open rail design, the laundry room is conveniently located on the second floor. The luxurious primary suite includes a large shower with a 12'' seat/bench, and a beautiful deck with Trex decking and black aluminum railing--perfect for relaxing outdoors. The bathrooms are outfitted with Silestone countertops, while the kitchen showcases granite countertops, 42'' maple cabinets, and a Bosch stainless steel gas range with a direct vent microwave and dishwasher. Additional features include a tankless water heater, an ultra-quiet garage door with two openers and keyless entry, All images are for example only.

3
beds

4
baths

2,278 Sq.Ft. LIVING AREA

1,306.8 Sq.Ft. lot

Courtney Whalen

Courtney Whalen

Features & Amenities

Interior

  • total bedrooms3
  • Total bathrooms4
  • full bathrooms3
  • half bathroom1
  • Laundry room Electric Dryer Hookup, Laundry Room, Upper Level, Washer Hookup
  • Flooring Carpet, Luxury Vinyl
  • APPLIANCES Dishwasher, Disposal, Exhaust Fan, Free-Standing Gas Range, Gas Oven, Gas Range, Microwave, Oven, Plumbed For Ice Maker, Self Cleaning Oven, Stainless Steel Appliance(s), Tankless Water Heater, Vented Exhaust Fan, Warming Drawer
  • other interior Features Bathtub/Shower Combination, Double Vanity, Entrance Foyer, Granite Counters, Kitchen Island, Open Floorplan, Pantry, Quartz Counters, Separate Shower, Smart Thermostat, Smooth Ceilings, Walk-In Closet(s), Walk-In Shower, Water Closet

Area & Lot

  • Status Sold
  • Date Sold November 13, 2025
  • Living Area2,278 Sq.Ft.
  • Total Area2,278 Sq.Ft.
  • Lot Area1,306.8 Sq.Ft.
  • MLS® ID10097992
  • TypeTownhouse
  • YEAR BUILT2025
  • NeighborhoodRaleigh
  • Architecture StylesFarmhouse, Traditional, Transitional
  • Elementary SchoolWake - Stough
  • Middle SchoolWake - Oberlin
  • High SchoolWake - Broughton

Exterior

  • STORIES3
  • Garage Space1.0
  • water SourcePublic
  • utilitiesCable Available, Electricity Available, Natural Gas Available, Phone Available, Sewer Available, Water Available
  • roofArchitectural Shingle, Metal, Shingle
  • parkingAttached, Concrete, Driveway, Garage, Garage Door Opener, Garage Faces Front, Inside Entrance, Kitchen Level
  • HEAT TYPECentral, ENERGY STAR Qualified Equipment, Forced Air, Natural Gas
  • AIR CONDITIONINGCentral Air, ENERGY STAR Qualified Equipment, Exhaust Fan, Zoned
  • sewerPublic Sewer
  • SubstructureSlab
  • HOA AmenitiesMaintenance Grounds, Management
  • security FeaturesCarbon Monoxide Detector(s), Firewall(s), Smoke Detector(s)
  • other exterior FeaturesBalcony, Rain Gutters

Financial

  • Sales Price$618,105
  • HOA $155/mo

Raleigh

One of the best places to retire and one of the best places to start a career.

Explore

Work With Us

Bringing together a team with the passion, dedication, and resources to help our clients reach their buying and selling goals. With you every step of the way.

Follow Us on Instagram