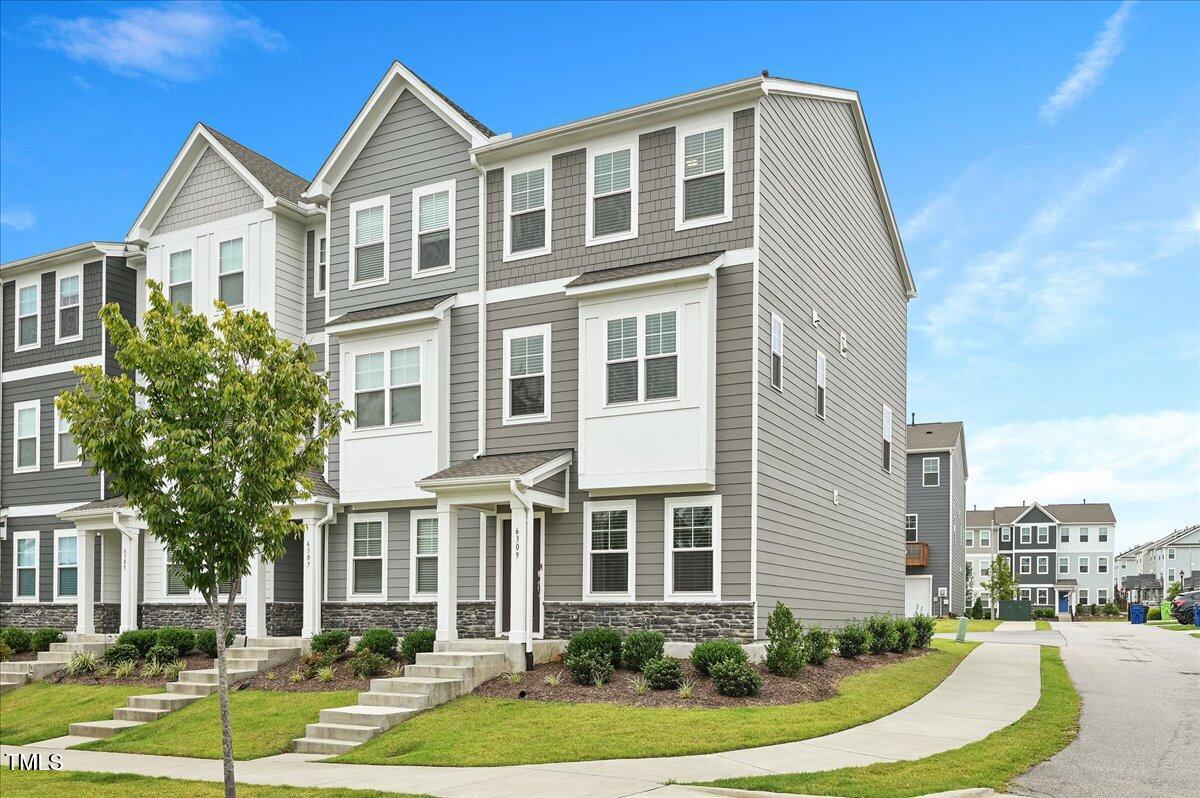
6309 Truxton Lane
6309 Truxton Lane
6309 Truxton Lane
6309 Truxton Lane
6309 Truxton Lane
6309 Truxton Lane
6309 Truxton Lane
6309 Truxton Lane
6309 Truxton Lane
6309 Truxton Lane
6309 Truxton Lane
6309 Truxton Lane
6309 Truxton Lane
6309 Truxton Lane
6309 Truxton Lane
6309 Truxton Lane
6309 Truxton Lane
6309 Truxton Lane
6309 Truxton Lane
6309 Truxton Lane
6309 Truxton Lane
6309 Truxton Lane
6309 Truxton Lane
6309 Truxton Lane
6309 Truxton Lane
SEE ALL PHOTOS
6309 Truxton Lane
6309 Truxton Lane
6309 Truxton Lane
6309 Truxton Lane
6309 Truxton Lane
6309 Truxton Lane
6309 Truxton Lane
6309 Truxton Lane
6309 Truxton Lane
6309 Truxton Lane
6309 Truxton Lane
6309 Truxton Lane
6309 Truxton Lane
6309 Truxton Lane
6309 Truxton Lane
6309 Truxton Lane
6309 Truxton Lane
6309 Truxton Lane
6309 Truxton Lane
6309 Truxton Lane
6309 Truxton Lane
6309 Truxton Lane
6309 Truxton Lane
6309 Truxton Lane
6309 Truxton Lane
Listing courtesy of Compass -- Raleigh
Sold

6309 Truxton Lane

6309 Truxton Lane, Raleigh, NC 27616

$320,000
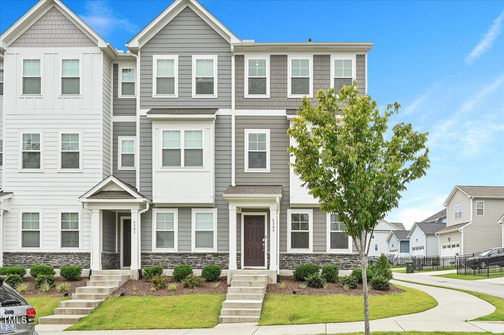
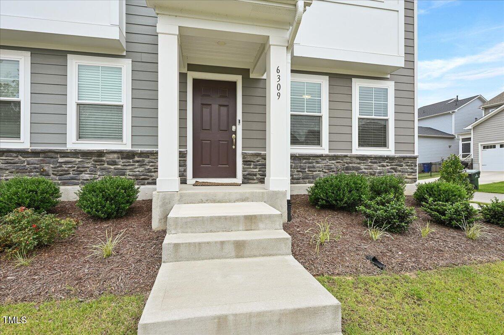
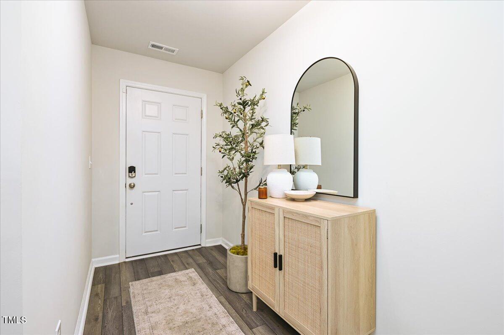
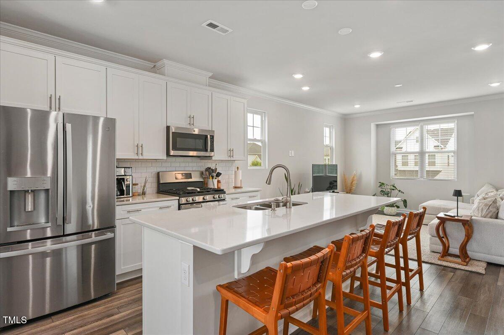
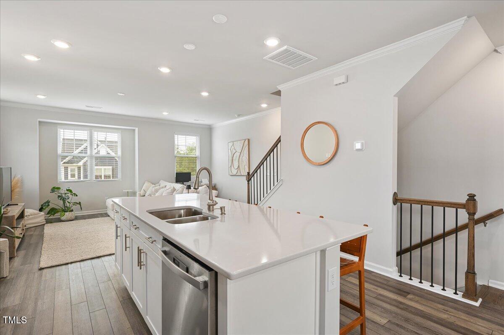
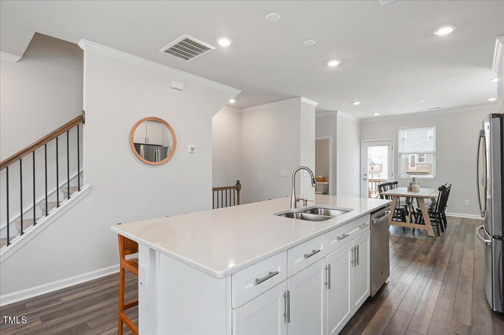
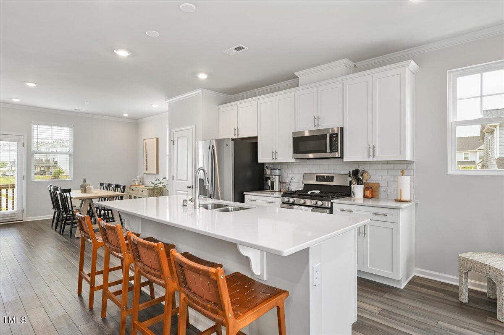
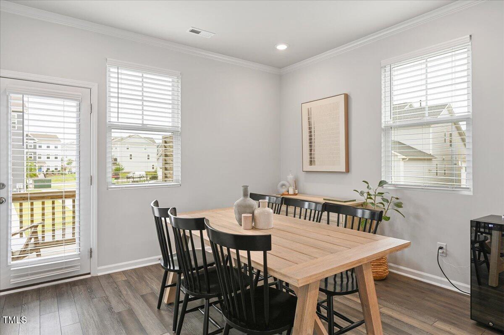
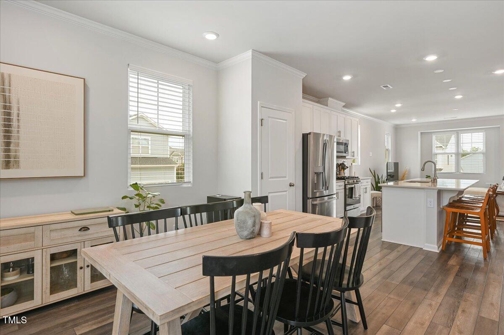
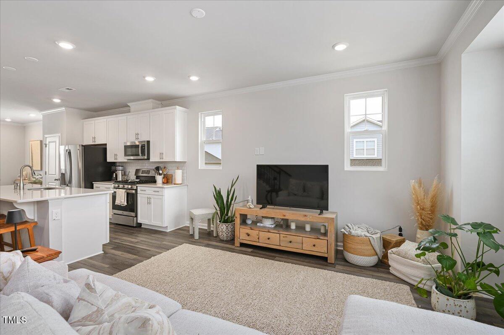
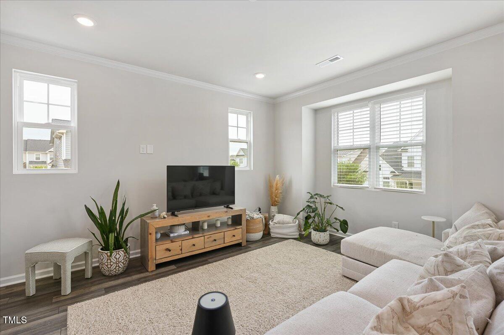
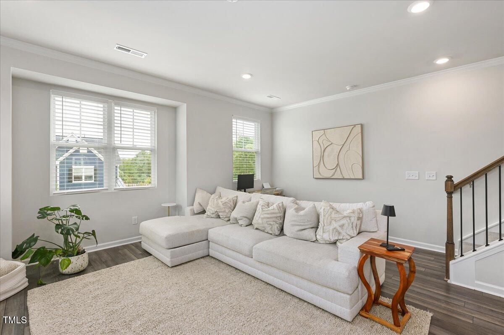
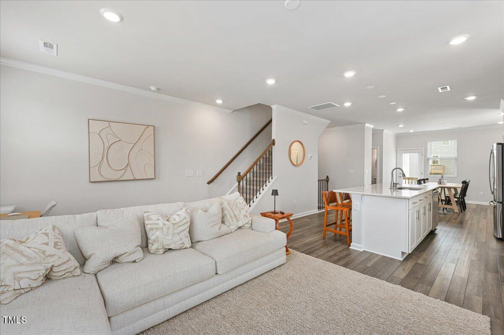
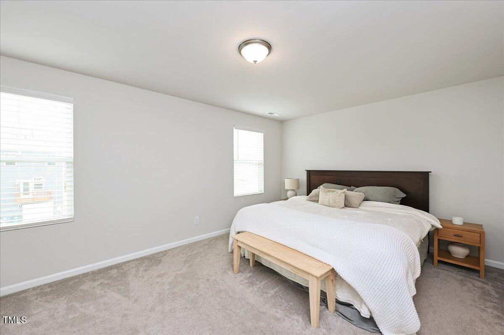
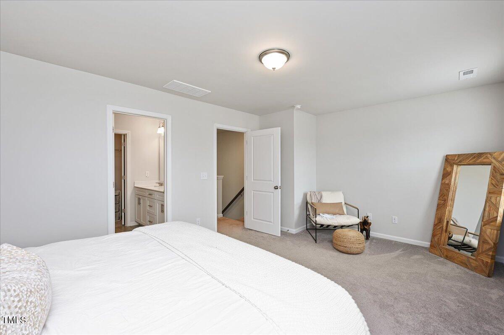
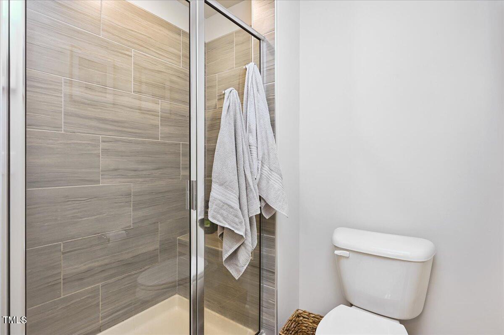
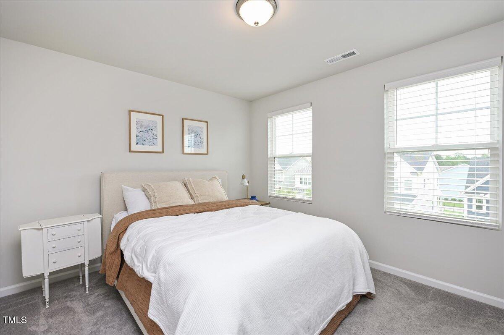
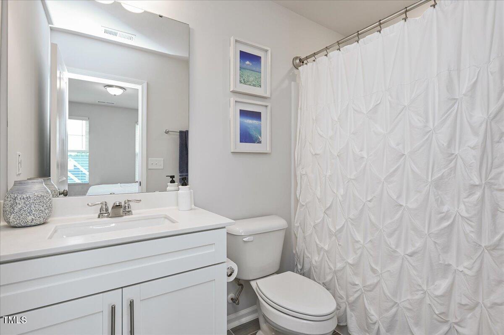
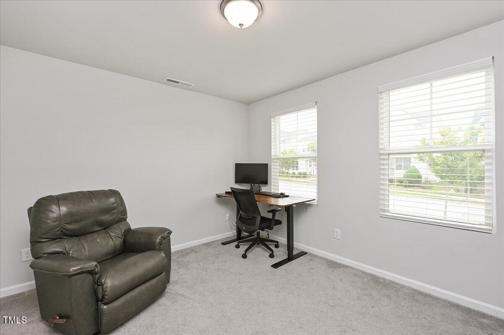
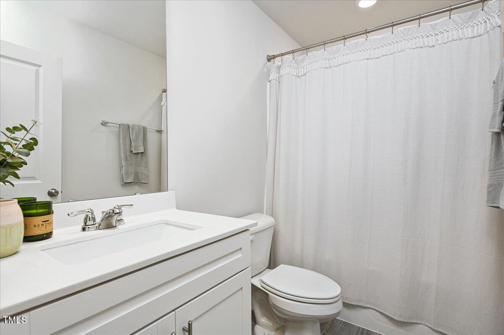
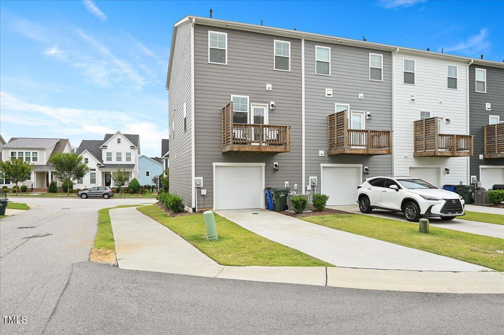
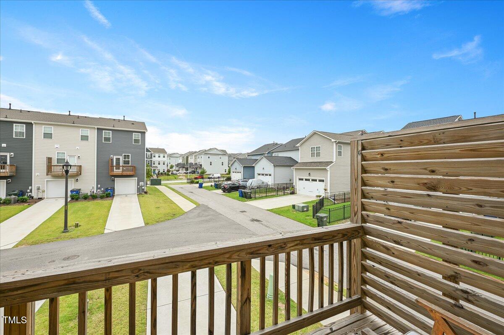
Modern comfort meets community living in this stunning end-unit townhome in 5401 North! Offering 3 bedrooms and 3.5 bathrooms, this thoughtfully designed home provides both style and function. The open main level is perfect for entertaining, while each bedroom enjoys its own private bath for ultimate convenience. Step out to the second-level terrace to enjoy your morning coffee, evening sunsets, or a quiet moment of fresh air.
The one-car garage is more than just parking--it's finished with sleek epoxy floors, creating a clean, durable space for storage, hobbies, or a home gym. Situated in a thriving community, you'll have access to top-notch amenities, including a sparkling pool, beautifully maintained parks and trails, a community garden, and a clubhouse with a fitness center. Enjoy the added benefit of having food, beverage, and retail options right at your doorstep, making this location truly unbeatable.

3
beds

4
baths

1,902 Sq.Ft. LIVING AREA

3,049 Sq.Ft. lot

Courtney Whalen

Courtney Whalen

Features & Amenities

Interior

  • total bedrooms3
  • Total bathrooms4
  • full bathrooms3
  • half bathroom1
  • Laundry room Upper Level
  • Flooring Carpet, Luxury Vinyl, Tile
  • APPLIANCES Dishwasher, Disposal, Dryer, Electric Water Heater, Gas Range, Microwave, Refrigerator, Stainless Steel Appliance(s), Washer
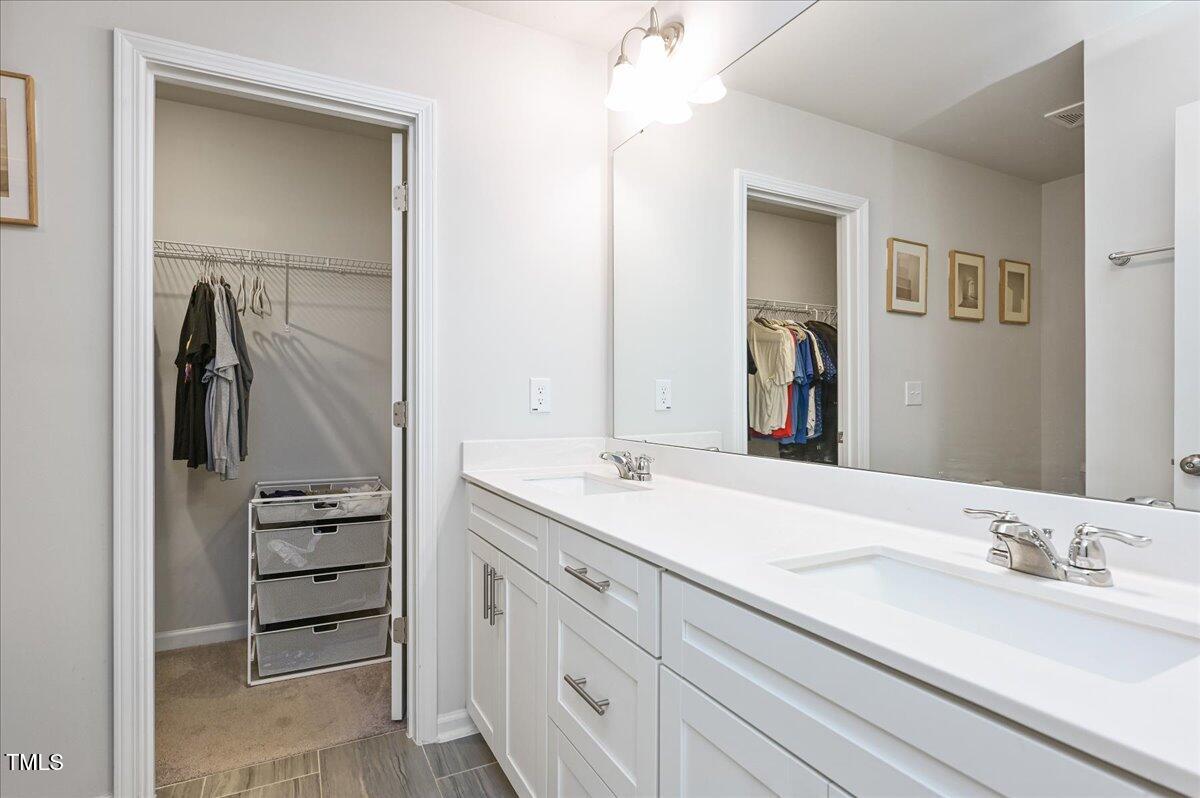
  • other interior Features Bathtub/Shower Combination, Breakfast Bar, Double Vanity, Kitchen Island, Kitchen/Dining Room Combination, Open Floorplan, Quartz Counters, Recessed Lighting, Shower Only, Walk-In Closet(s)

Area & Lot

  • Status Sold
  • Date Sold November 7, 2025
  • Living Area1,902 Sq.Ft.
  • Total Area1,902 Sq.Ft.
  • Lot Area3,049 Sq.Ft.
  • MLS® ID10119236
  • TypeTownhouse
  • YEAR BUILT2023
  • Architecture StylesTransitional
  • Elementary SchoolWake - River Bend
  • Middle SchoolWake - River Bend
  • High SchoolWake - Rolesville

Exterior

  • STORIES3
  • Garage Space1.0
  • water SourcePublic
  • PoolCommunity
  • roofAsphalt, Shingle
  • parkingAlley Access, Concrete, Garage, Garage Faces Rear, Inside Entrance
  • HEAT TYPEForced Air, Natural Gas
  • AIR CONDITIONINGCentral Air
  • sewerPublic Sewer
  • SubstructureSlab
  • HOA AmenitiesClubhouse, Dog Park, Fitness Center, Maintenance Grounds, Management, Playground, Pool

Financial

  • Sales Price$320,000
  • HOA $214/mo

Work With Us

Bringing together a team with the passion, dedication, and resources to help our clients reach their buying and selling goals. With you every step of the way.

Follow Us on Instagram