802 Glenwood Avenue
802 Glenwood Avenue
802 Glenwood Avenue
802 Glenwood Avenue
802 Glenwood Avenue
802 Glenwood Avenue
802 Glenwood Avenue
802 Glenwood Avenue
802 Glenwood Avenue
802 Glenwood Avenue
802 Glenwood Avenue
802 Glenwood Avenue
802 Glenwood Avenue
802 Glenwood Avenue
802 Glenwood Avenue
802 Glenwood Avenue
802 Glenwood Avenue
802 Glenwood Avenue
802 Glenwood Avenue
802 Glenwood Avenue
802 Glenwood Avenue
802 Glenwood Avenue
802 Glenwood Avenue
802 Glenwood Avenue
802 Glenwood Avenue
802 Glenwood Avenue
802 Glenwood Avenue
802 Glenwood Avenue
802 Glenwood Avenue
802 Glenwood Avenue
802 Glenwood Avenue
802 Glenwood Avenue
802 Glenwood Avenue
802 Glenwood Avenue
802 Glenwood Avenue
802 Glenwood Avenue
802 Glenwood Avenue
802 Glenwood Avenue
802 Glenwood Avenue
802 Glenwood Avenue
802 Glenwood Avenue
802 Glenwood Avenue
802 Glenwood Avenue
802 Glenwood Avenue
802 Glenwood Avenue
802 Glenwood Avenue
802 Glenwood Avenue
802 Glenwood Avenue
802 Glenwood Avenue
802 Glenwood Avenue
802 Glenwood Avenue
802 Glenwood Avenue
802 Glenwood Avenue
802 Glenwood Avenue
802 Glenwood Avenue
802 Glenwood Avenue
802 Glenwood Avenue
802 Glenwood Avenue
802 Glenwood Avenue
802 Glenwood Avenue
802 Glenwood Avenue
SEE ALL PHOTOS
802 Glenwood Avenue
802 Glenwood Avenue
802 Glenwood Avenue
802 Glenwood Avenue
802 Glenwood Avenue
802 Glenwood Avenue
802 Glenwood Avenue
802 Glenwood Avenue
802 Glenwood Avenue
802 Glenwood Avenue
802 Glenwood Avenue
802 Glenwood Avenue
802 Glenwood Avenue
802 Glenwood Avenue
802 Glenwood Avenue
802 Glenwood Avenue
802 Glenwood Avenue
802 Glenwood Avenue
802 Glenwood Avenue
802 Glenwood Avenue
802 Glenwood Avenue
802 Glenwood Avenue
802 Glenwood Avenue
802 Glenwood Avenue
802 Glenwood Avenue
802 Glenwood Avenue
802 Glenwood Avenue
802 Glenwood Avenue
802 Glenwood Avenue
802 Glenwood Avenue
802 Glenwood Avenue
802 Glenwood Avenue
802 Glenwood Avenue
802 Glenwood Avenue
802 Glenwood Avenue
802 Glenwood Avenue
802 Glenwood Avenue
802 Glenwood Avenue
802 Glenwood Avenue
802 Glenwood Avenue
802 Glenwood Avenue
802 Glenwood Avenue
802 Glenwood Avenue
802 Glenwood Avenue
802 Glenwood Avenue
802 Glenwood Avenue
802 Glenwood Avenue
802 Glenwood Avenue
802 Glenwood Avenue
802 Glenwood Avenue
802 Glenwood Avenue
802 Glenwood Avenue
802 Glenwood Avenue
802 Glenwood Avenue
802 Glenwood Avenue
802 Glenwood Avenue
802 Glenwood Avenue
802 Glenwood Avenue
802 Glenwood Avenue
802 Glenwood Avenue
802 Glenwood Avenue
Listing courtesy of Compass -- Raleigh
Sold

802 Glenwood Avenue

802 Glenwood Avenue, Raleigh, NC 27605

$1,200,000
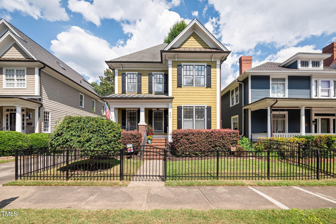
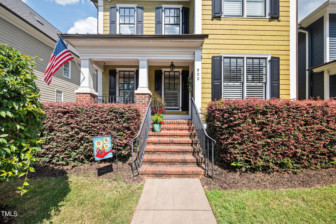
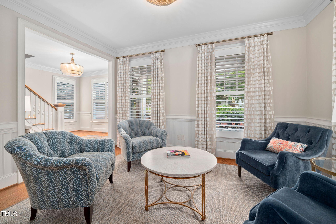
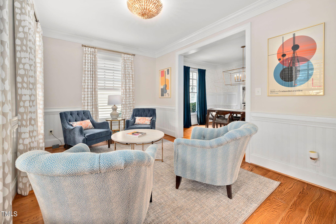
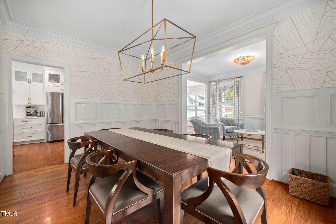
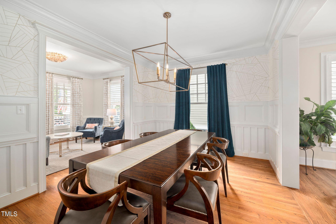
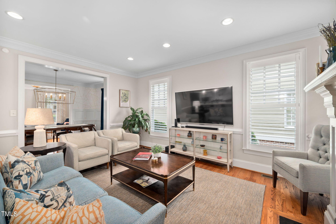
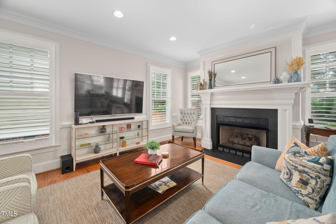
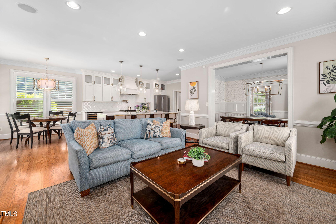
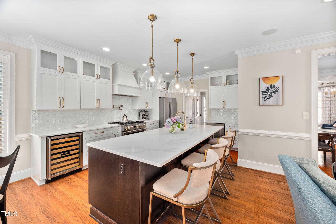
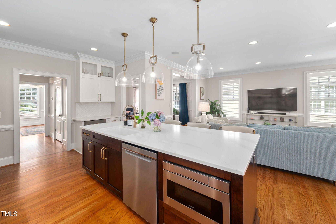
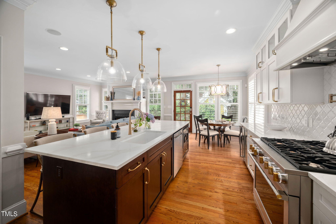
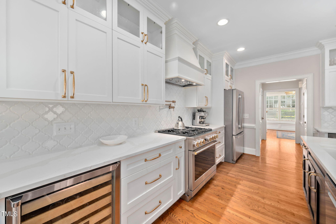
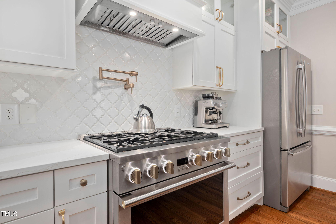
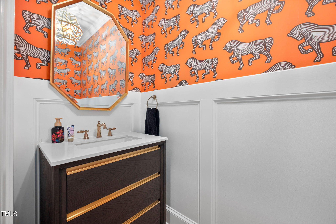
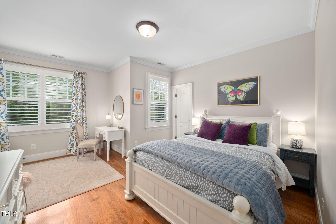
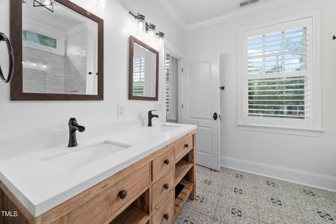
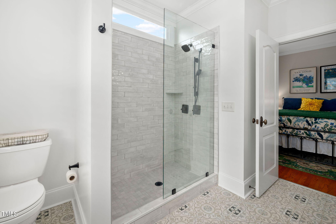
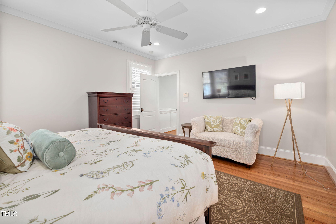
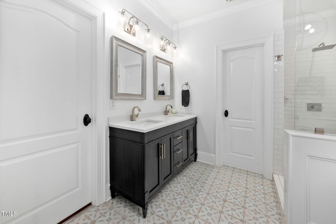
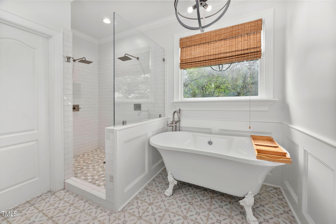
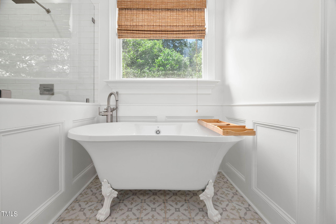
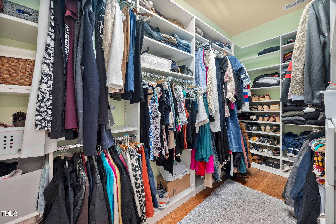
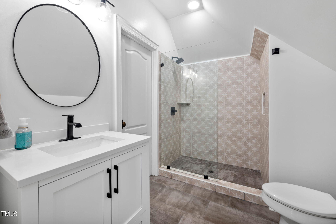
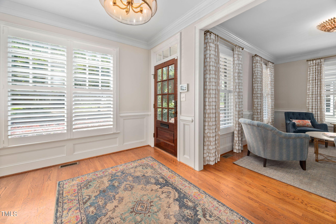
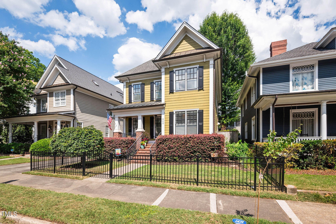
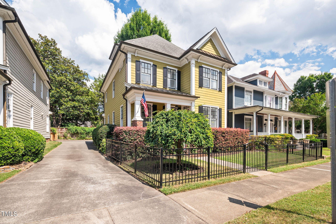
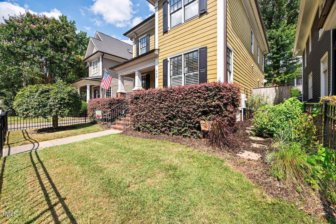
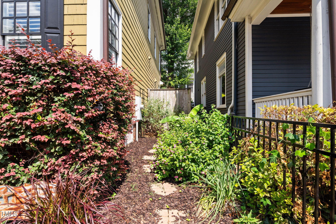
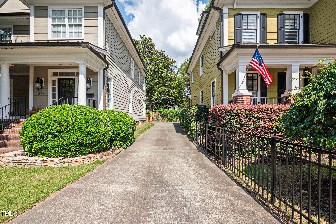
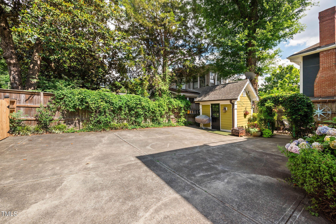
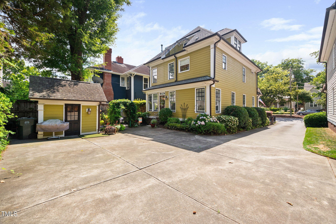
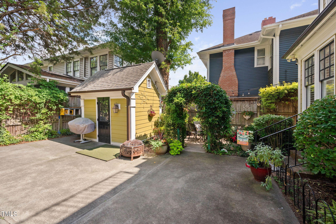
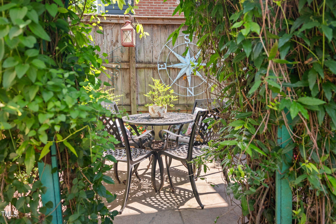
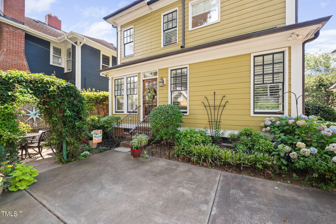
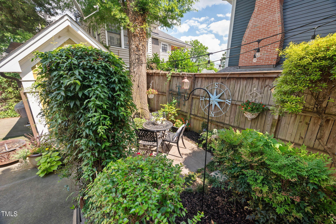
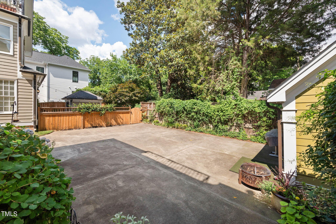
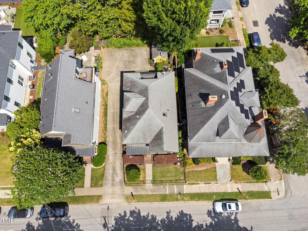
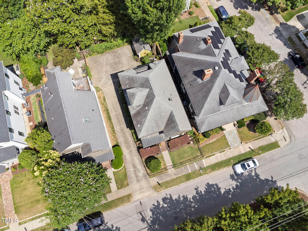
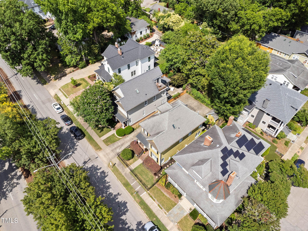
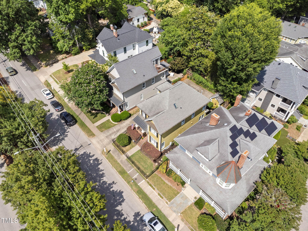
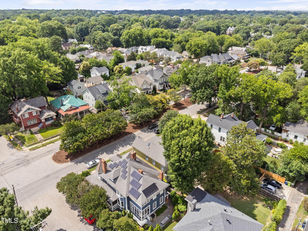
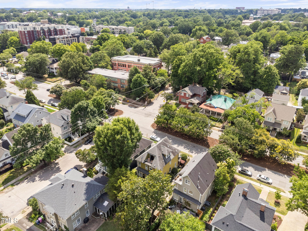
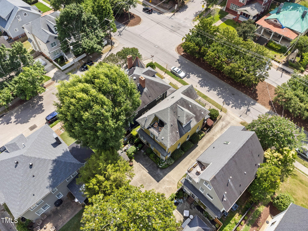
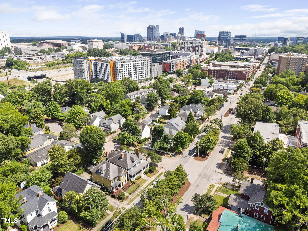
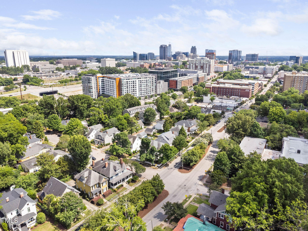
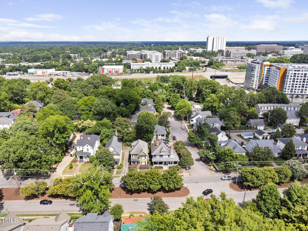
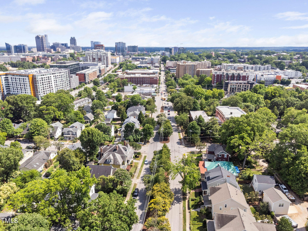
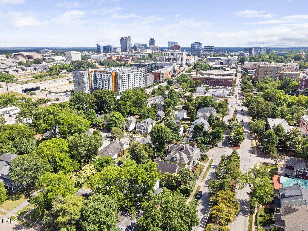
Welcome to 802 Glenwood Avenue, a stunning 4-bedroom, 3.5-bathroom recently renovated home nestled in the Glenwood Brooklyn Historic District in Raleigh. This meticulously crafted residence is just over 2800 square feet, offering a spacious and luxurious living experience. Step inside and be greeted by the seamless fusion of modern elegance and timeless charm. This home has high ceilings, gorgeous millwork and hardwood floors throughout. The renovations include a newly renovated gourmet kitchen with beautiful new cabinetry. a large island with under cabinet storage, quartz countertops and high end appliances, a six-burner GE Monogram gas range and thoughtfully redesigned high end bathrooms. The first floor has great entertaining space and flow. Living room features a gas fireplace, and has ample space to gather or just relax. Step outside to a cozy courtyard, secret garden and private parking!
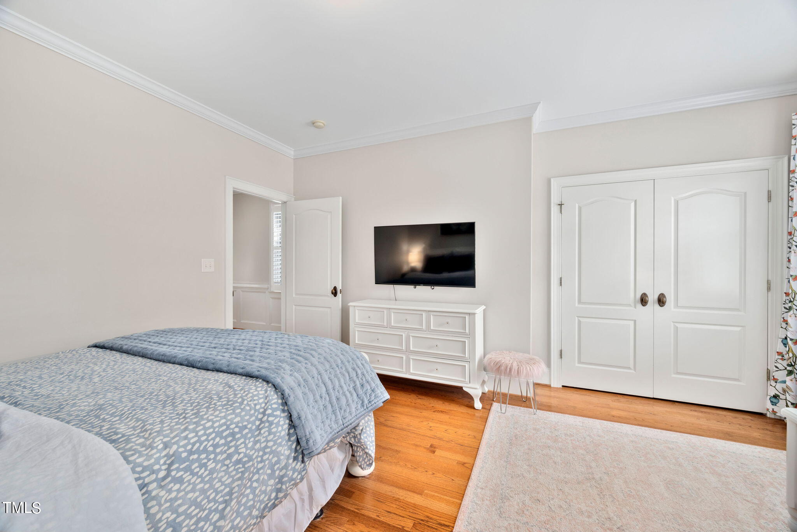
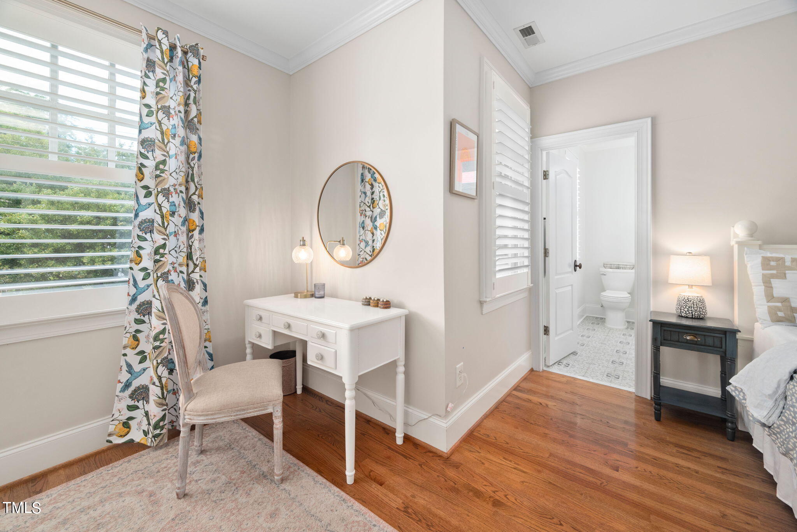
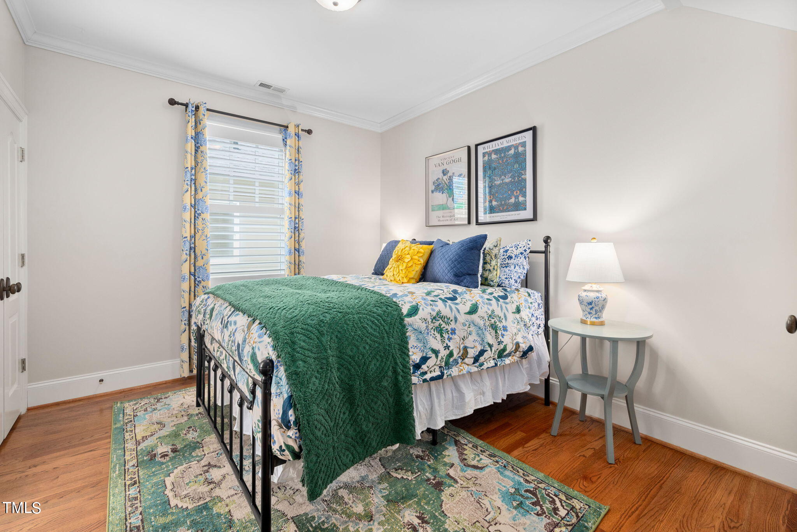
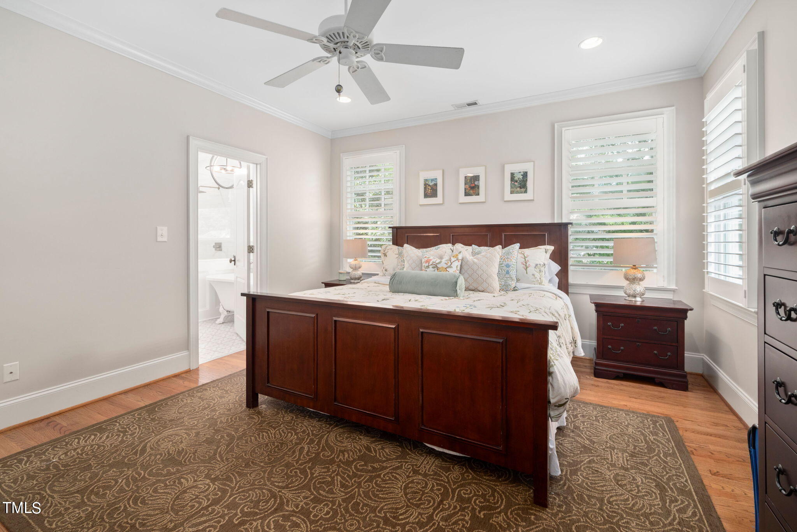
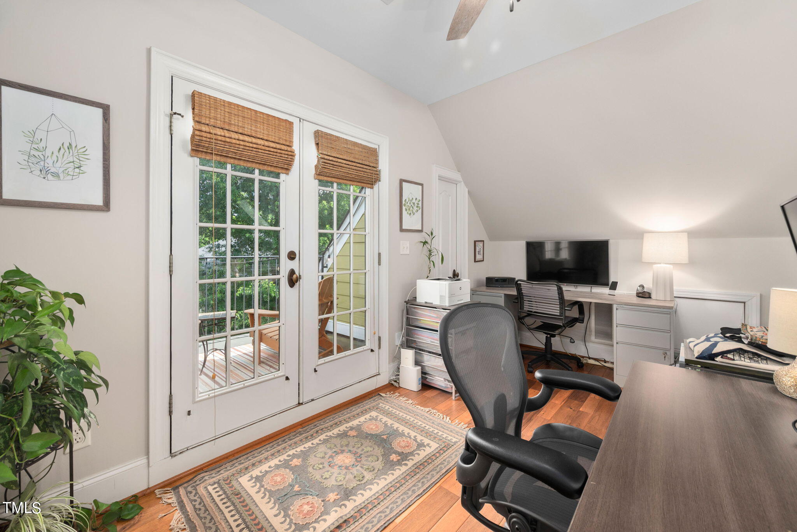
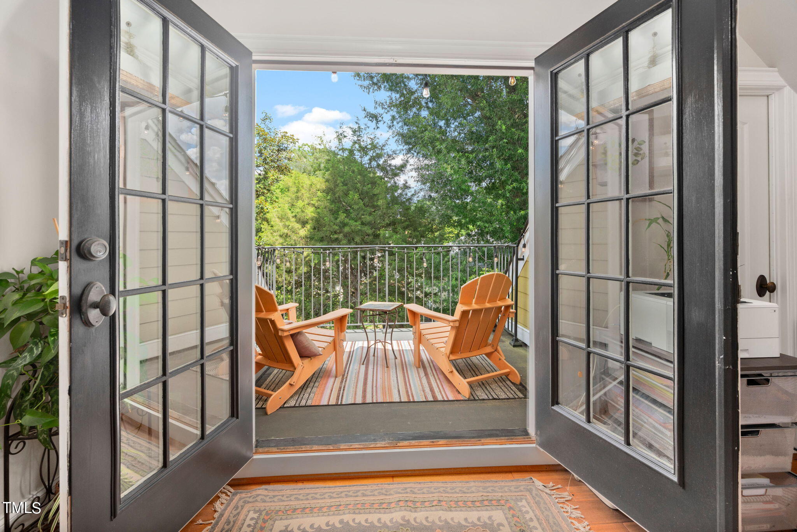
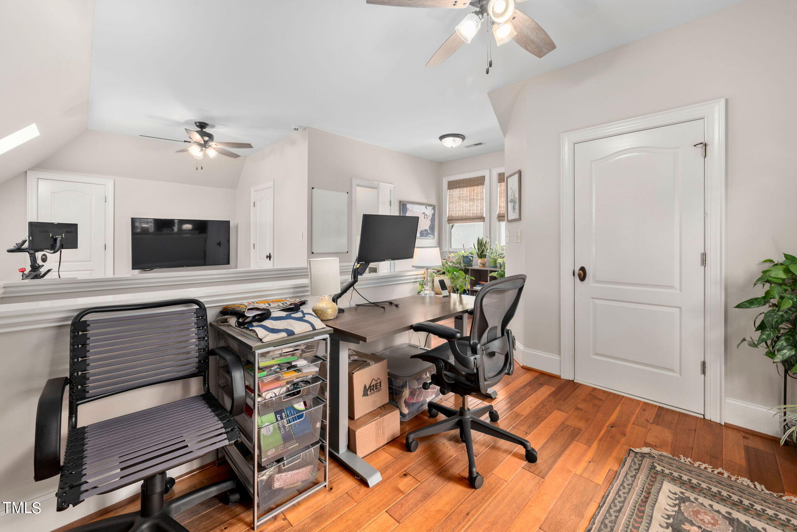
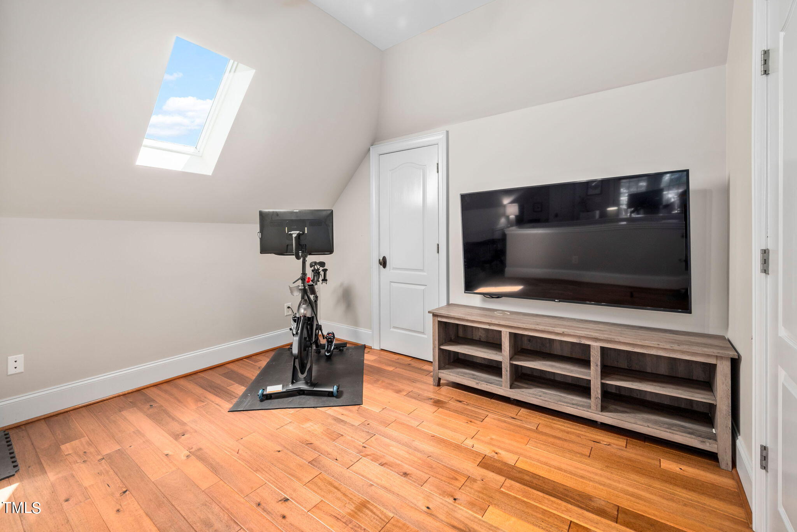
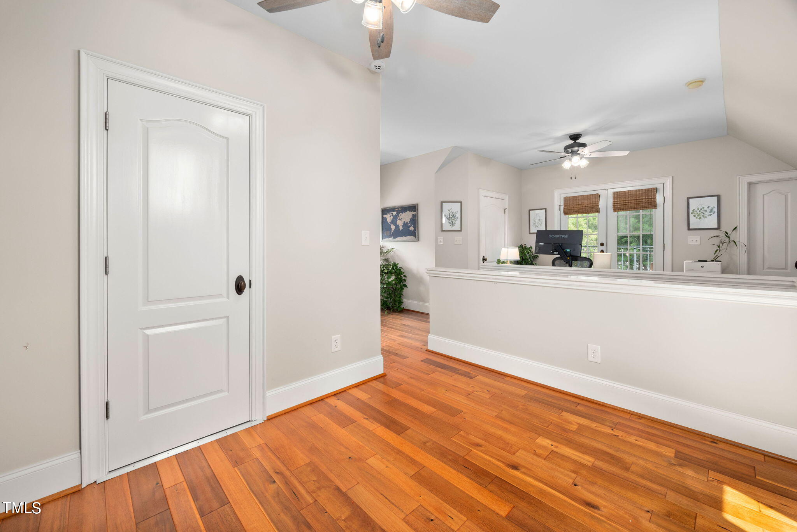
The second floor has three spacious bedrooms with two full bathrooms. On the third floor you will find a fully renovated full bathroom, great space for at home work and a home gym as well as a wonderful walkout balcony perfect for enjoying the city views.
Conveniently located, this residence is walking distance to the shops at Village District, Smokey Hollow, Fred Fletcher Park- the heart of Raleigh! Embrace the urban lifestyle and make 802 Glenwood Avenue your new haven. Schedule a viewing today and experience the epitome of sophisticated city living. Home may be shown for Back up Offers.

4
beds

4
baths

2,819 Sq.Ft. LIVING AREA

3,920.4 Sq.Ft. lot

Courtney Whalen

Courtney Whalen

Features & Amenities

Interior

  • total bedrooms4
  • Total bathrooms4
  • full bathrooms3
  • half bathroom1
  • Flooring Hardwood, Tile

Area & Lot

  • Status Sold
  • Date Sold August 30, 2024
  • Living Area2,819 Sq.Ft.
  • Total Area2,819 Sq.Ft.
  • Lot Area3,920.4 Sq.Ft.
  • MLS® ID10035142
  • TypeResidential
  • YEAR BUILT2000
  • NeighborhoodRaleigh
  • Architecture StylesTraditional
  • Elementary SchoolWake - Wiley
  • Middle SchoolWake - Oberlin
  • High SchoolWake - Broughton

Exterior

  • STORIES2
  • water SourcePublic
  • roofShingle
  • HEAT TYPEForced Air, Natural Gas
  • AIR CONDITIONINGCentral Air, Dual
  • sewerPublic Sewer
  • SubstructureBrick/Mortar

Financial

  • Sales Price$1,200,000
  • Real Estate Tax $7,192/yr
View Virtual Tour

Raleigh

One of the best places to retire and one of the best places to start a career.

Explore

Work With Us

Bringing together a team with the passion, dedication, and resources to help our clients reach their buying and selling goals. With you every step of the way.

Follow Us on Instagram