



9 Red Crabapple Court Unit: 30
SEE ALL PHOTOS
9 Red Crabapple Court Unit: 30
Listing courtesy of Fonville Morisey & Barefoot/Bu
Sold

9 Red Crabapple Court Unit: 30

9 Red Crabapple Court # 30, Clayton, NC 27520

$405,000
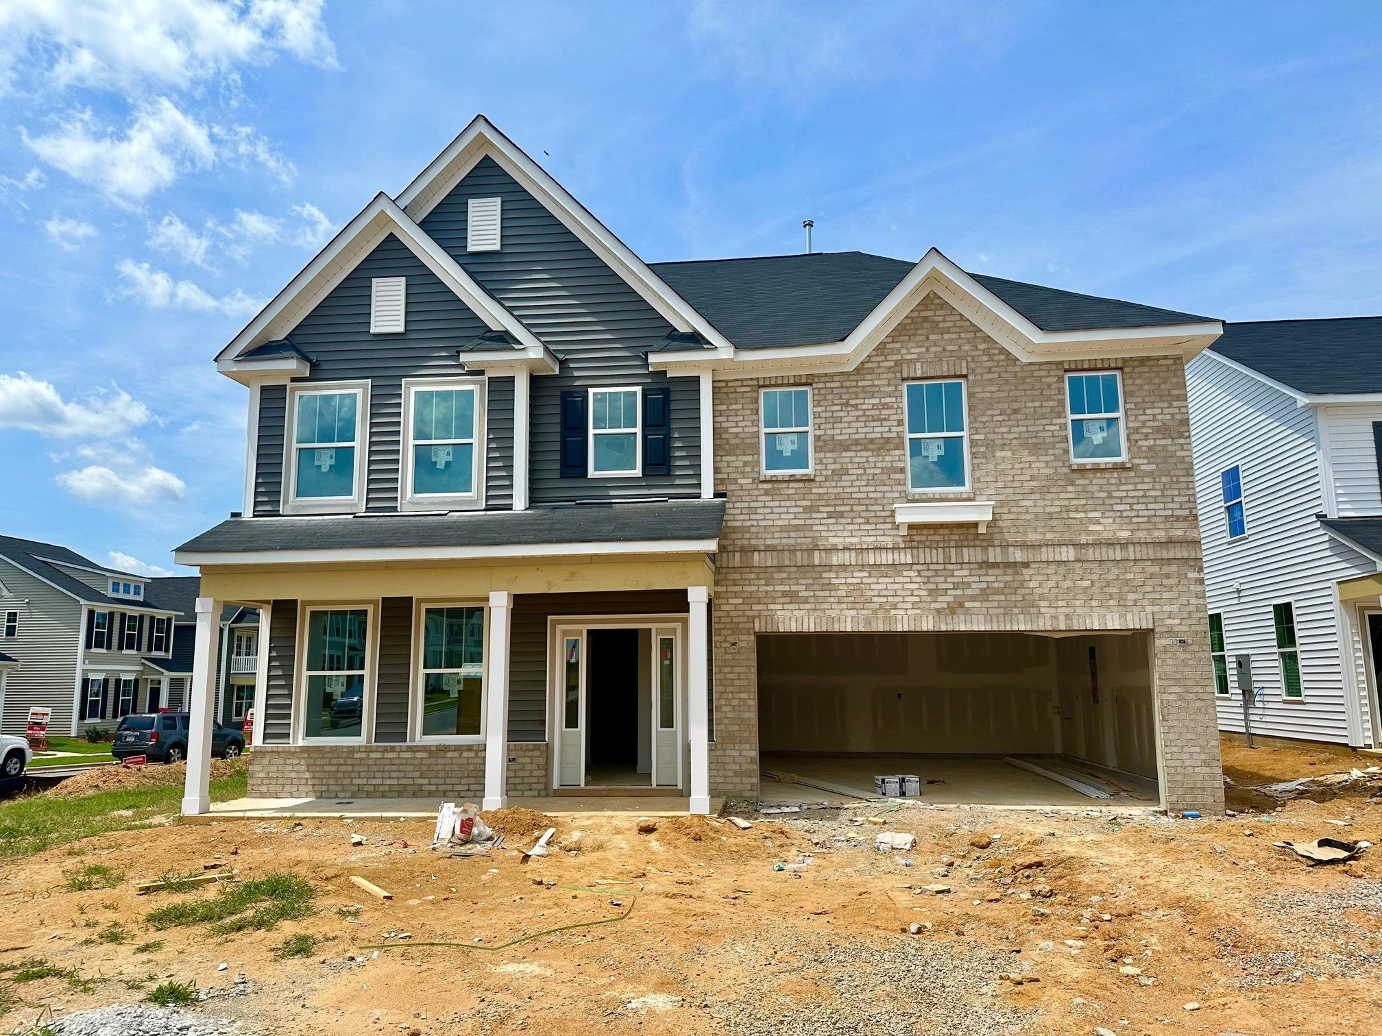
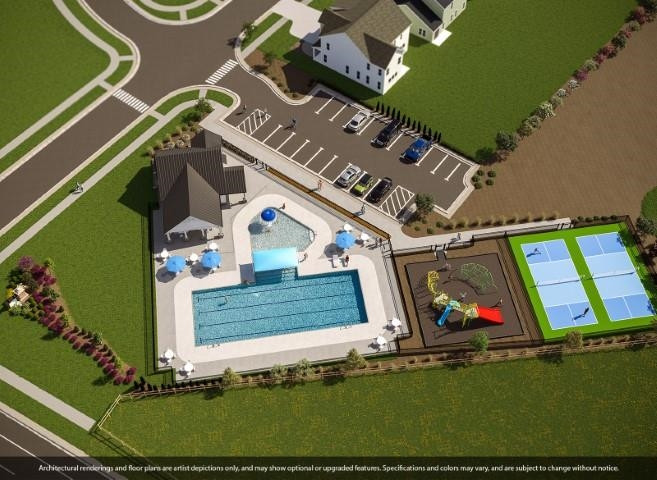
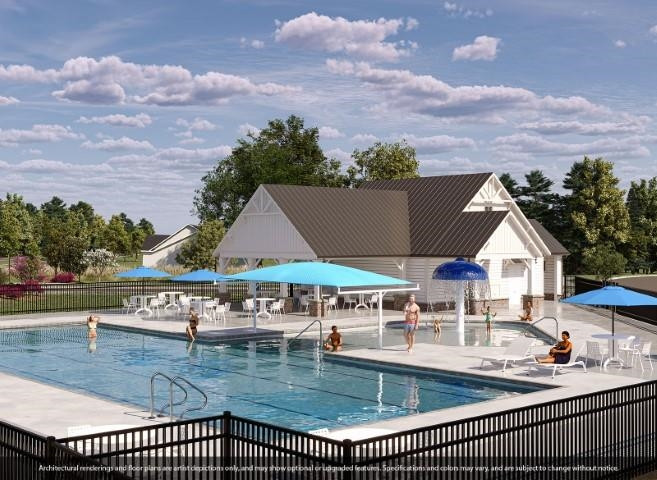
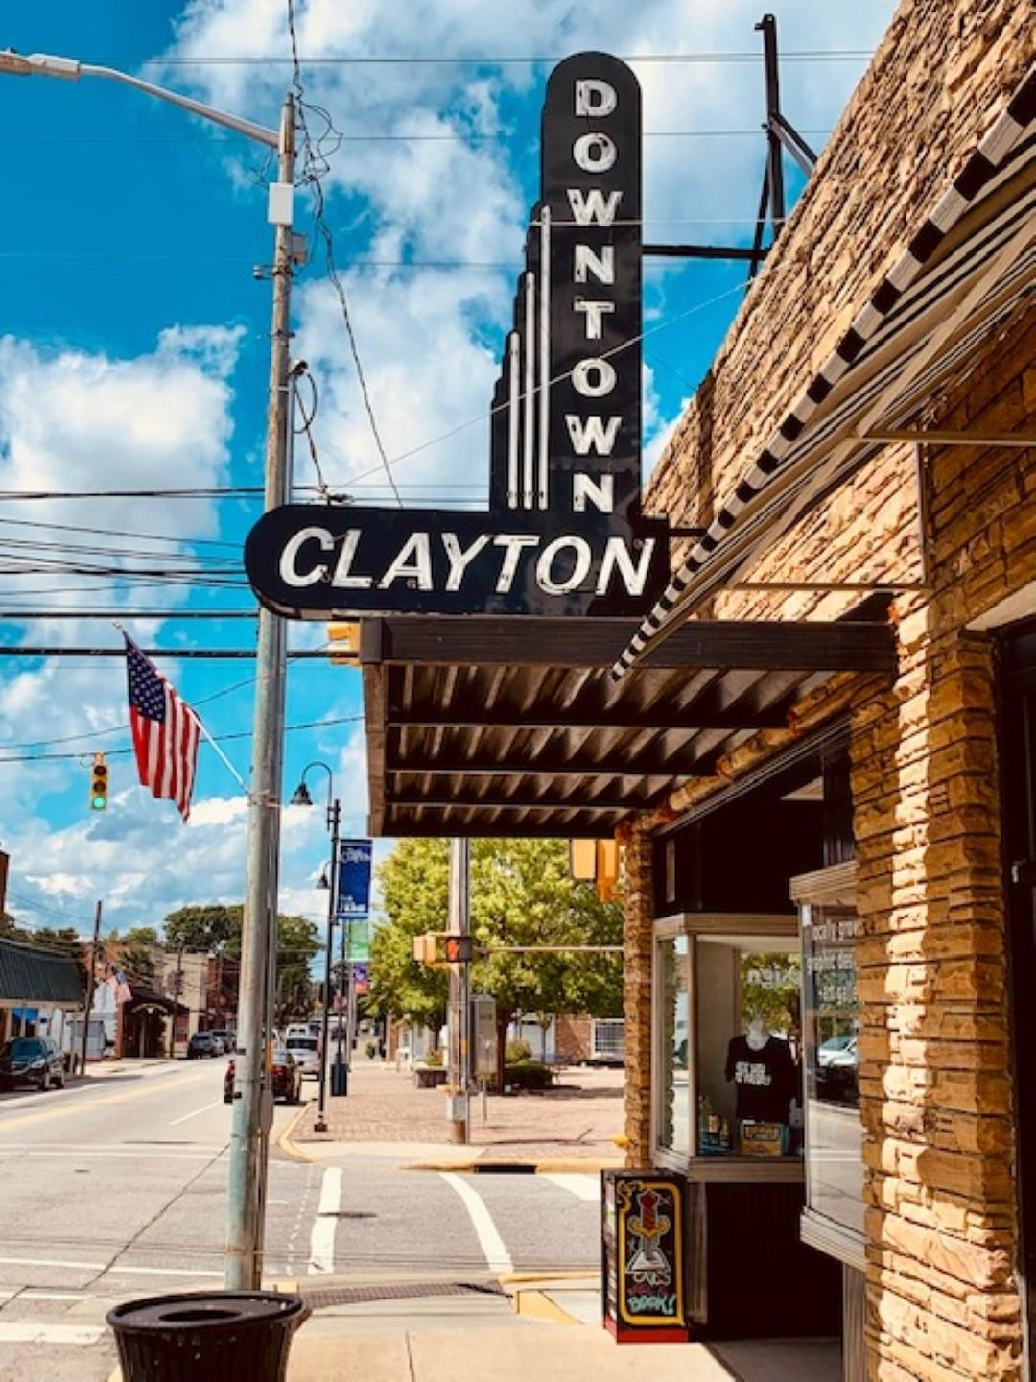
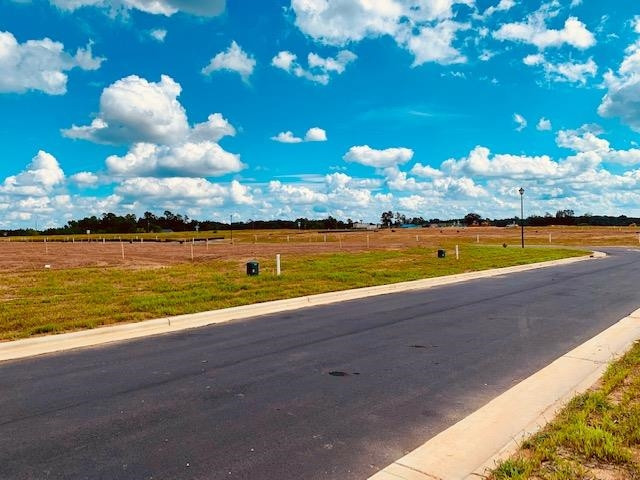
Style for style? Eye-catching brick accented manor home delivers uptown swagger! Expansive Formal Dining Room (or use as office) connects via the sun-drenched Butlers Pantry to the Chef's Kitchen! Rich Calacatta Gold Quartz countertops are set off by gorgeous stained cabinetry, designer tile backsplash and black accents! Unleash your inner Top Chef on the GAS RANGE! Upstairs the Primary Suite occupies an entire wing and offers spacious Bedroom, luxe bath with 5' walk-in shower and incredible wardrobe closet connecting directly to the Laundry Room! Corner homesite on CUL-DE-SAC STREET just a quick sidewalk stroll from the neighborhood FUN (Pool, pickleball, playground and more!). A+ Location in the heart of all things Clayton with employers, shopping, dining, schools and fun at your fingertips!

4
beds

3
baths

2,474 Sq.Ft. LIVING AREA

6,534 Sq.Ft. lot

Courtney Whalen

Courtney Whalen

Features & Amenities

Interior

  • total bedrooms4
  • Total bathrooms3
  • full bathrooms2
  • half bathroom1
  • Laundry room Laundry Room, Upper Level
  • Flooring Carpet, Vinyl, Tile
  • APPLIANCES Dishwasher, Gas Range, Gas Water Heater, Microwave, Plumbed For Ice Maker, Tankless Water Heater
  • other interior Features Pantry, Double Vanity, Entrance Foyer, High Ceilings, High Speed Internet, Quartz Counters, Smooth Ceilings, Walk-In Closet(s), Walk-In Shower, Water Closet

Area & Lot

  • Status Sold
  • Date Sold October 4, 2023
  • Living Area2,474 Sq.Ft.
  • Lot Area6,534 Sq.Ft.
  • MLS® ID2526937
  • TypeResidential
  • YEAR BUILT2023
  • Architecture StylesTraditional, Transitional
  • Elementary SchoolJohnston - E Clayton
  • Middle SchoolJohnston - Clayton
  • High SchoolJohnston - Clayton

Exterior

  • STORIES2
  • Garage Space2.0
  • water SourcePublic
  • lot featuresCul-De-Sac
  • parkingAttached, Garage, Garage Door Opener, Garage Faces Front
  • HEAT TYPEElectric, Forced Air, Natural Gas
  • AIR CONDITIONINGCentral Air, Zoned
  • sewerPublic Sewer
  • SubstructureSlab
  • other exterior FeaturesRain Gutters

Financial

  • Sales Price$405,000
  • HOA $67/mo
  • Zoning PD-R

Work With Us

Bringing together a team with the passion, dedication, and resources to help our clients reach their buying and selling goals. With you every step of the way.

Follow Us on Instagram